 1 / 25
71 NAOMI Court
Ancaster, Ontario, L9G5E4
$1,269,900
Bedrooms
5
Bathrooms
4
Living area
3,090 square feet
Parking
6
Lot size
0 acres
About this property
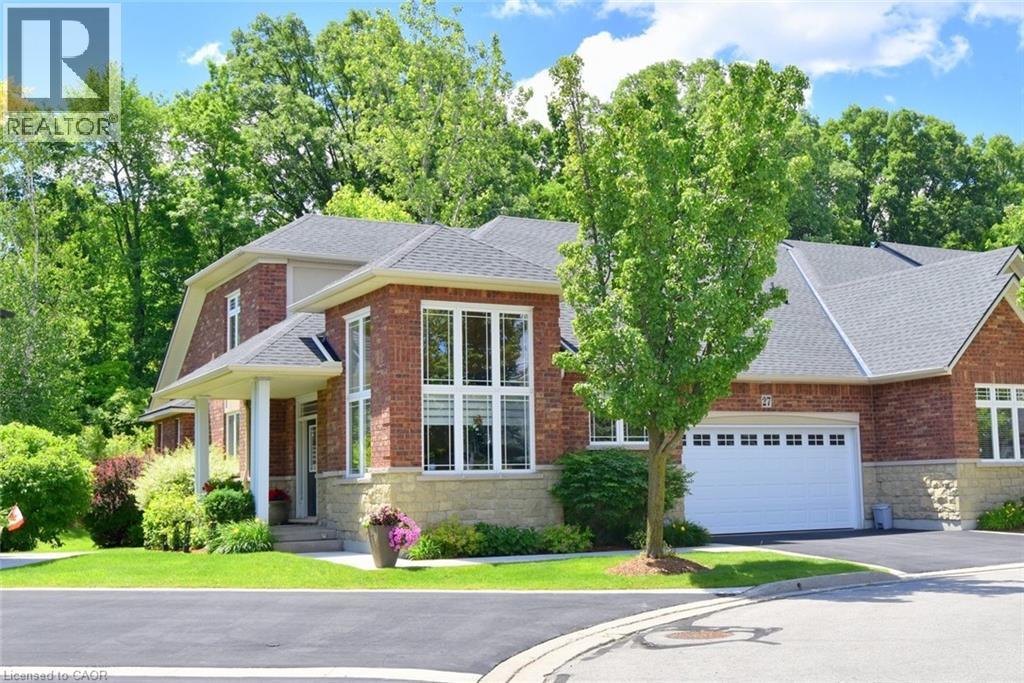
Welcome to this exceptional bungaloft tucked away on a quiet, private court, offering the perfect blend of luxury, space, and versatility. Situated on a premium lot backing onto beautiful green space, this home features a sought-after main-floor primary bedroom with a private ensuite, along with the convenience of main-floor laundry. The upper level offers two spacious bedrooms and a full bathroom, making it ideal for family or guests. The professionally finished walkout basement is perfect for multi-generational living or an in-law suite, complete with two additional bedrooms, a separate kitchen, a cozy fireplace, a full bathroom, its own laundry, and private walkout access. Enjoy outdoor living on the expansive deck overlooking the peaceful greenspace, providing privacy and picturesque views. This rare offering combines an unbeatable location, flexible living space, and exceptional value. (id:66779)
Rooms
| Laundry room | Basement | — |
| Family room | Basement | 10'1'' x 18'0'' |
| Bedroom | Basement | 10'0'' x 13'8'' |
| Bedroom | Basement | 8'0'' x 16'10'' |
| 4pc Bathroom | Basement | 8'9'' x 7'1'' |
| Eat in kitchen | Basement | 9'5'' x 26'8'' |
| 4pc Bathroom | Second level | — |
| Bedroom | Second level | 12'0'' x 13'8'' |
| Bedroom | Second level | 12'4'' x 13'8'' |
| Laundry room | Main level | 6' x 10'7'' |
| 2pc Bathroom | Main level | — |
| 4pc Bathroom | Main level | — |
| Den | Main level | 8'8'' x 9'0'' |
| Primary Bedroom | Main level | 12'0'' x 16'10'' |
| Eat in kitchen | Main level | 10'8'' x 21'0'' |
| Living room | Main level | 11'8'' x 16'8'' |
Details
- Sewer
- Municipal sewage system
- Cooling
- Central air conditioning
- Heating
- Natural gas
- List aor
- Cornerstone
- Stories
- 1.5
- Basement
- Partially finished, Full
- Appliances
- Washer, Refrigerator, Central Vacuum, Range - Gas, Dishwasher, Stove, Dryer, Hood Fan, Window Coverings, Garage door opener
- Fireplace
- Yes
- Lot features
- Automatic Garage Door Opener
- Water source
- Municipal water
- Structure type
- House
- Fireplaces total
- 2
- Parking features
- Attached Garage
- Tax annual amount
- 7,215
- Exterior features
- Stone, Stucco, Brick Veneer
- Community features
- School Bus, Community Centre, Industrial Park
- Foundation details
- Poured Concrete
- Lot size dimensions
- 0.13
- Zoning description
- R4
- Bedrooms above grade
- 3
- Bedrooms below grade
- 2
- Property attached
- No
- Above grade finished area
- 2,025
- Below grade finished area
- 1,065
More in Ancaster



The trademarks REALTOR®, REALTORS®, and the REALTOR® logo are controlled by The Canadian Real Estate Association (CREA) and identify real estate professionals who are members of CREA. The trademarks MLS®, Multiple Listing Service® and the associated logos are owned by CREA and identify the quality of services provided by real estate professionals who are members of CREA. Listing data is provided by the REALTOR.ca Data Distribution Facility (DDF®) and is deemed reliable but is not guaranteed accurate by CREA.