 1 / 25
71 EDGAR AVENUE
Richmond Hill (South Richvale), Ontario, L4C6K3
$5,348,888
Bedrooms
5
Bathrooms
7
Parking
12
About this property
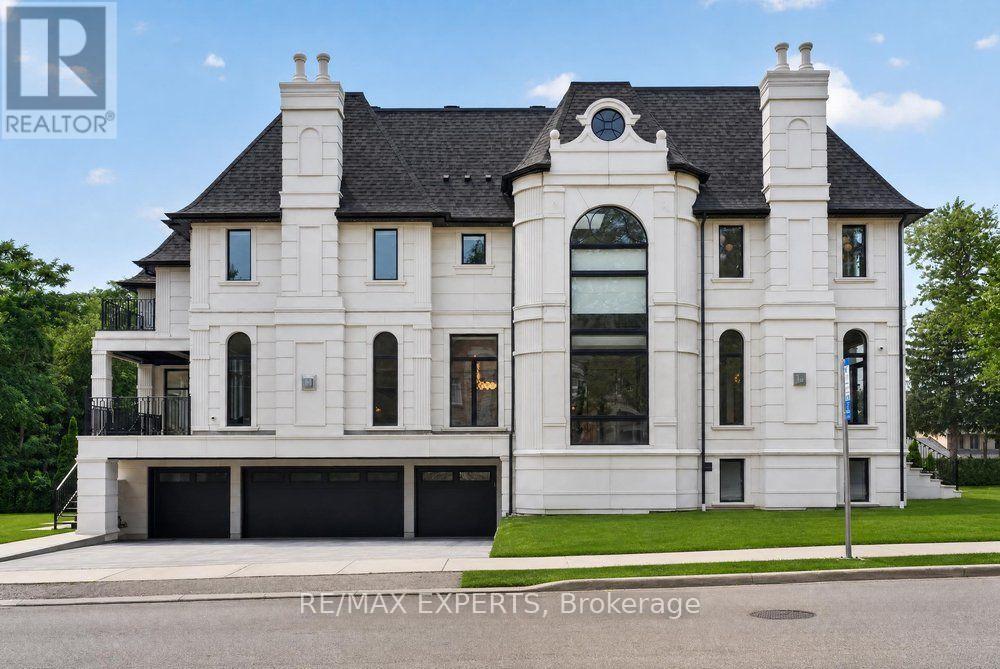
The Perfect Custom Luxury Home In South Richvale * 4+1 Bedrm and 7 Bath* Premium 72.28 ft x 153.74 ft Lot * Exterior Detailed W/ Precast Stone & Brick Exterior W/ Grand Pillars * Sunfilled Corner Lot * Soaring 23Ft Ceilings in Grand Foyer * Heated 4 Car Driveway *11 Ft Ceilings On Main & Bsmt * 10'5 Ft Trayed Ceilings On 2nd Floor* Enjoy 10,665 Sqft of Luxury Living * Elevator On All Levels * 3 Skylights * Modern Architecture Feat Elegant Arched Windows Throughout * Automated Smart Home System * True Chef's Kitchen W/ 13'5 Ft Quartz Centre Island, Quartz Counters to Backsplash, High End Thermador Built-In Apps, La Carnue High End Stove, Pot Filler, Paneled 2 Piece French Door Refrigerator, Designer 2 Tone Cabinetry W/ Premium Hardware, B/I Thermador Coffee Maker * Butler's Kitchen W/ Thermador Appl: Fridge, 6 Burner Gas Stove, Hoodrange, Quartz Counter To Backsplash * Breakfast Area W/ Elegant French Door Walk-Out to Deck* 11 Inch Baseboards Throughout * High End Herringbone Engineered Hardwood Flrs in Dining Room W/ Crown Moulding & Wainscotting* Main Floor Office Offers Gas Fireplace, Herringbone Engineered Hardwood Flrs & Built In Book Shelf * Family Room Features Wet Bar W/ Center Island For Entertaining, Gas Fireplace & W/O to Deck With French Doors * Grand Living Room W/ Gas Fireplace, Herringbone Floors & Wainscotting * Built In Speakers Throughout * Primary Bedrm Features Herringbone Engineered Hardwood Flrs, Trayed Ceilings, Gas Fireplace, Private Sitting Rm W/O To Balcony, Grand Heated 5 Pc Spa Like Ensuite With Two Separate His/Her Sink, Oversized Standup Steam Shower W/ Rainshower Head, Freestanding Tub, Custom Chandeliers & Massive W/I Closet W/ Centre Island * All Bedrooms are Oversized W/ Trayed Ceilings, Sunfilled, Private Heated 3 Pc Ensuite W/ Rainhead Shower Head & W/I Closet * Laundry Rm On Second Floor * 2nd Furnace Rm on 2nd Flr * Fins'd Bsmt Walk Up to Yard W/Nanny Suite W/ 3 PC Bath, Rec Room W/ 3 Pc Ensuite, Soundproof Theatre Rm & Dry Bar* (id:66779)
Rooms
| Living room | Main level | — |
| Bedroom 4 | Second level | — |
| Recreational, Games room | Basement | — |
| Other | Basement | — |
| Dining room | Main level | — |
| Bedroom | Basement | — |
| Other | Basement | — |
| Office | Main level | — |
| Family room | Main level | — |
| Kitchen | Main level | — |
| Kitchen | Main level | — |
| Eating area | Main level | — |
| Primary Bedroom | Second level | — |
| Bedroom 2 | Second level | — |
| Bedroom 3 | Second level | — |
Details
- Sewer
- Sanitary sewer
- Cooling
- Central air conditioning
- Heating
- Forced air, Natural gas
- List aor
- Toronto
- Stories
- 2
- Basement
- Finished, Walk-up, N/A, N/A
- Flooring
- Hardwood, Carpeted, Vinyl
- Appliances
- Washer, Central Vacuum, Dishwasher, Range, Dryer, Oven - Built-In, Blinds, Two stoves, Window Coverings, Garage door opener, Garage door opener remote(s), Two Refrigerators
- Directions
- Yonge & 16th
- Fireplace
- Yes
- Lot features
- Carpet Free, In-Law Suite
- Water source
- Municipal water
- Structure type
- House
- Parking features
- Garage
- Tax annual amount
- 25,869
- Exterior features
- Brick
- Security features
- Alarm system, Smoke Detectors
- Foundation details
- Concrete
- Lot size dimensions
- 72.3 x 153.7 FT
- Bedrooms above grade
- 4
- Bedrooms below grade
- 1
- Property attached
- No
More in Richmond Hill




The trademarks REALTOR®, REALTORS®, and the REALTOR® logo are controlled by The Canadian Real Estate Association (CREA) and identify real estate professionals who are members of CREA. The trademarks MLS®, Multiple Listing Service® and the associated logos are owned by CREA and identify the quality of services provided by real estate professionals who are members of CREA. Listing data is provided by the REALTOR.ca Data Distribution Facility (DDF®) and is deemed reliable but is not guaranteed accurate by CREA.