 1 / 13
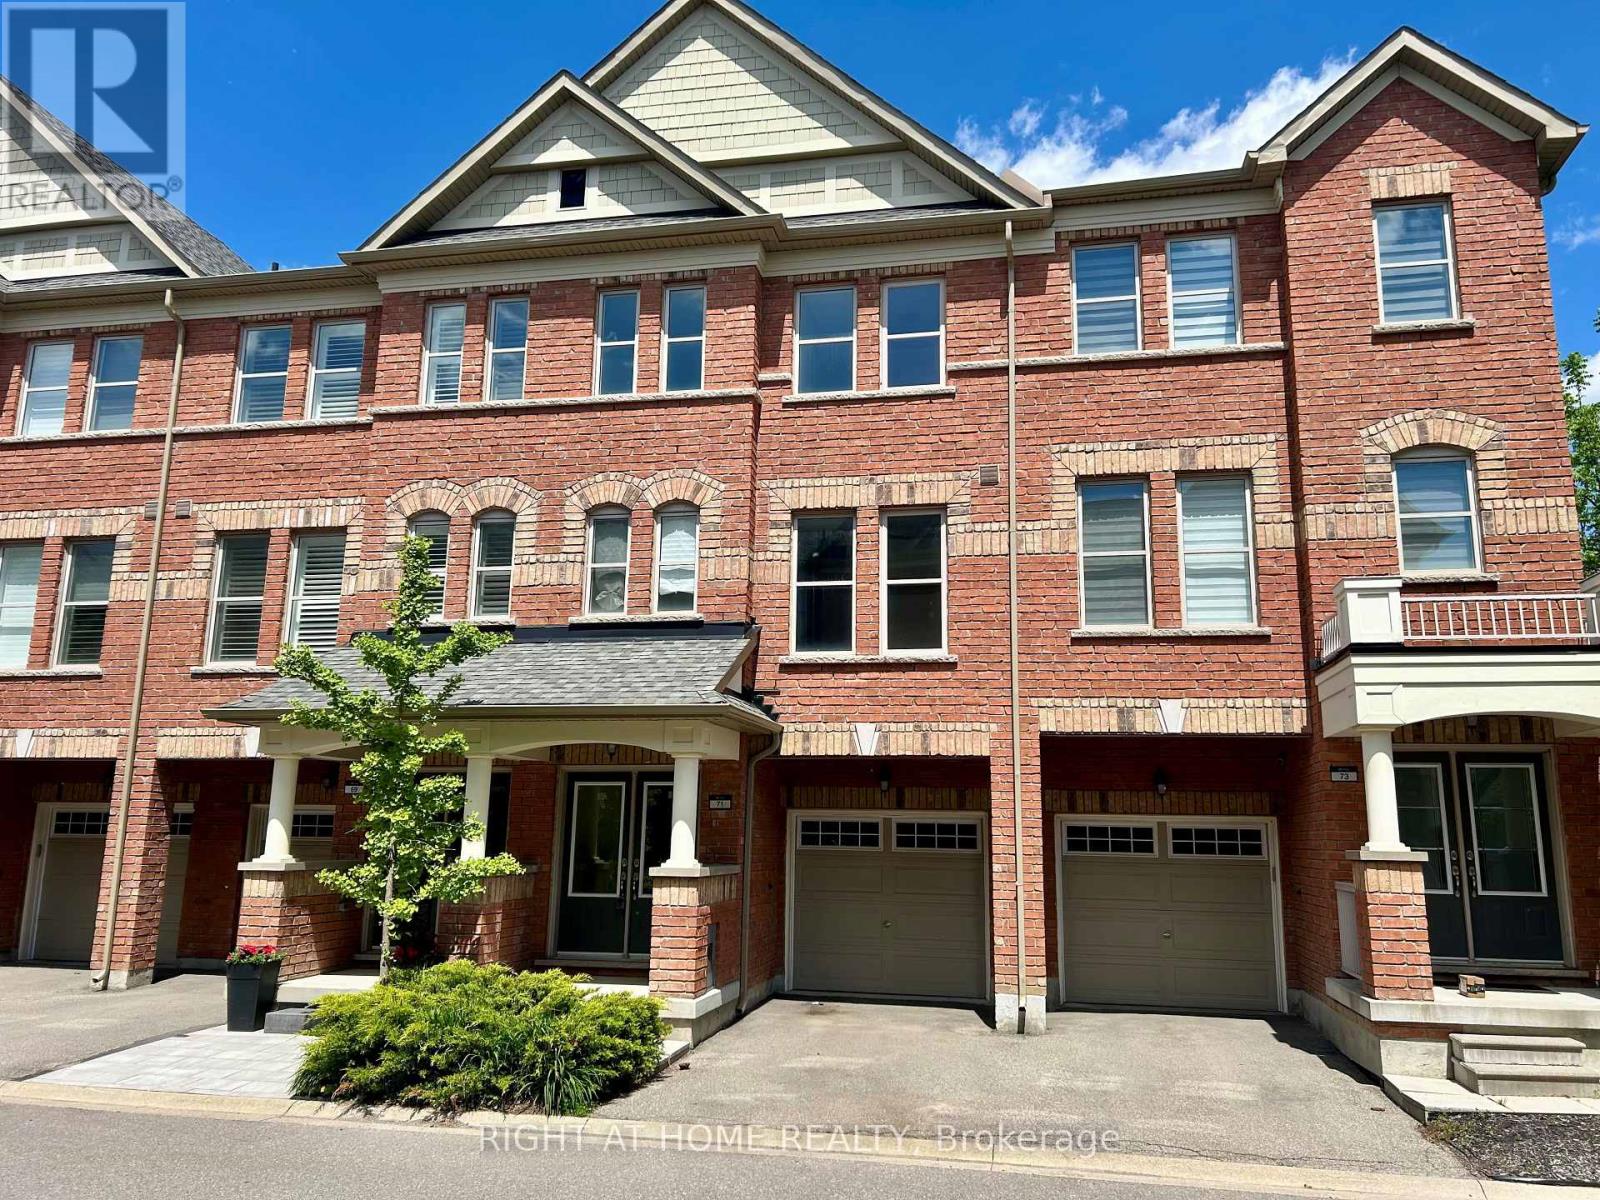
71 CITY PARK CIRCLE
Vaughan (West Woodbridge), Ontario, L4L0H2
Price on request
Bedrooms
3
Bathrooms
4
Parking
2
About this property
Spacious Townhome Located in the Heart of Woodbridge. Entire Home with 9 Ceilings on the Main Floor along with Hardwood Floors and Oak Staircase. Freshly Painted. Full Kitchen with Granite Counter Open to Dining/Family Room with Walk-out To your Private Deck. Ample Closet Spaces Throughout Including a Pantry in the Kitchen. An Additional Separate Living Space on Main Floor. Flex Space Room on Ground Level Perfect for an Office or Play-room With Walk-out to the Backyard. Basement Area Available for Storage. Entry from the Garage into the Laundry Room. Garage Has Capability For An Electric Car Charger. Charger To Be Provided By The Tenant. Walking Distance to Transit and Amenities. (id:66779)
Rooms
| Dining room | Second level | — |
| Kitchen | Second level | — |
| Living room | Second level | — |
| Primary Bedroom | Third level | — |
| Bedroom 2 | Third level | — |
| Bedroom 3 | Third level | — |
| Other | Ground level | — |
Details
- Sewer
- Sanitary sewer
- Cooling
- Central air conditioning
- Heating
- Forced air, Natural gas
- List aor
- Toronto
- Stories
- 3
- Basement
- Unfinished, N/A
- Flooring
- Hardwood, Carpeted
- Appliances
- Washer, Refrigerator, Dishwasher, Stove, Dryer
- Directions
- Cross Streets: Kipling Ave/Highway 7. ** Directions: North on Kipling Avenue, go west on City Park Circle.
- Fireplace
- No
- Water source
- Municipal water
- Structure type
- Row / Townhouse
- Parking features
- Attached Garage, Garage
- Exterior features
- Brick
- Foundation details
- Concrete
- Bedrooms above grade
- 3
- Property attached
- Yes
More in Vaughan




The trademarks REALTOR®, REALTORS®, and the REALTOR® logo are controlled by The Canadian Real Estate Association (CREA) and identify real estate professionals who are members of CREA. The trademarks MLS®, Multiple Listing Service® and the associated logos are owned by CREA and identify the quality of services provided by real estate professionals who are members of CREA. Listing data is provided by the REALTOR.ca Data Distribution Facility (DDF®) and is deemed reliable but is not guaranteed accurate by CREA.