 1 / 25
708 OLD HWY 8
Hamilton (Rockton), Ontario, L0R1X0
$874,900
Bedrooms
4
Bathrooms
2
Parking
9
About this property
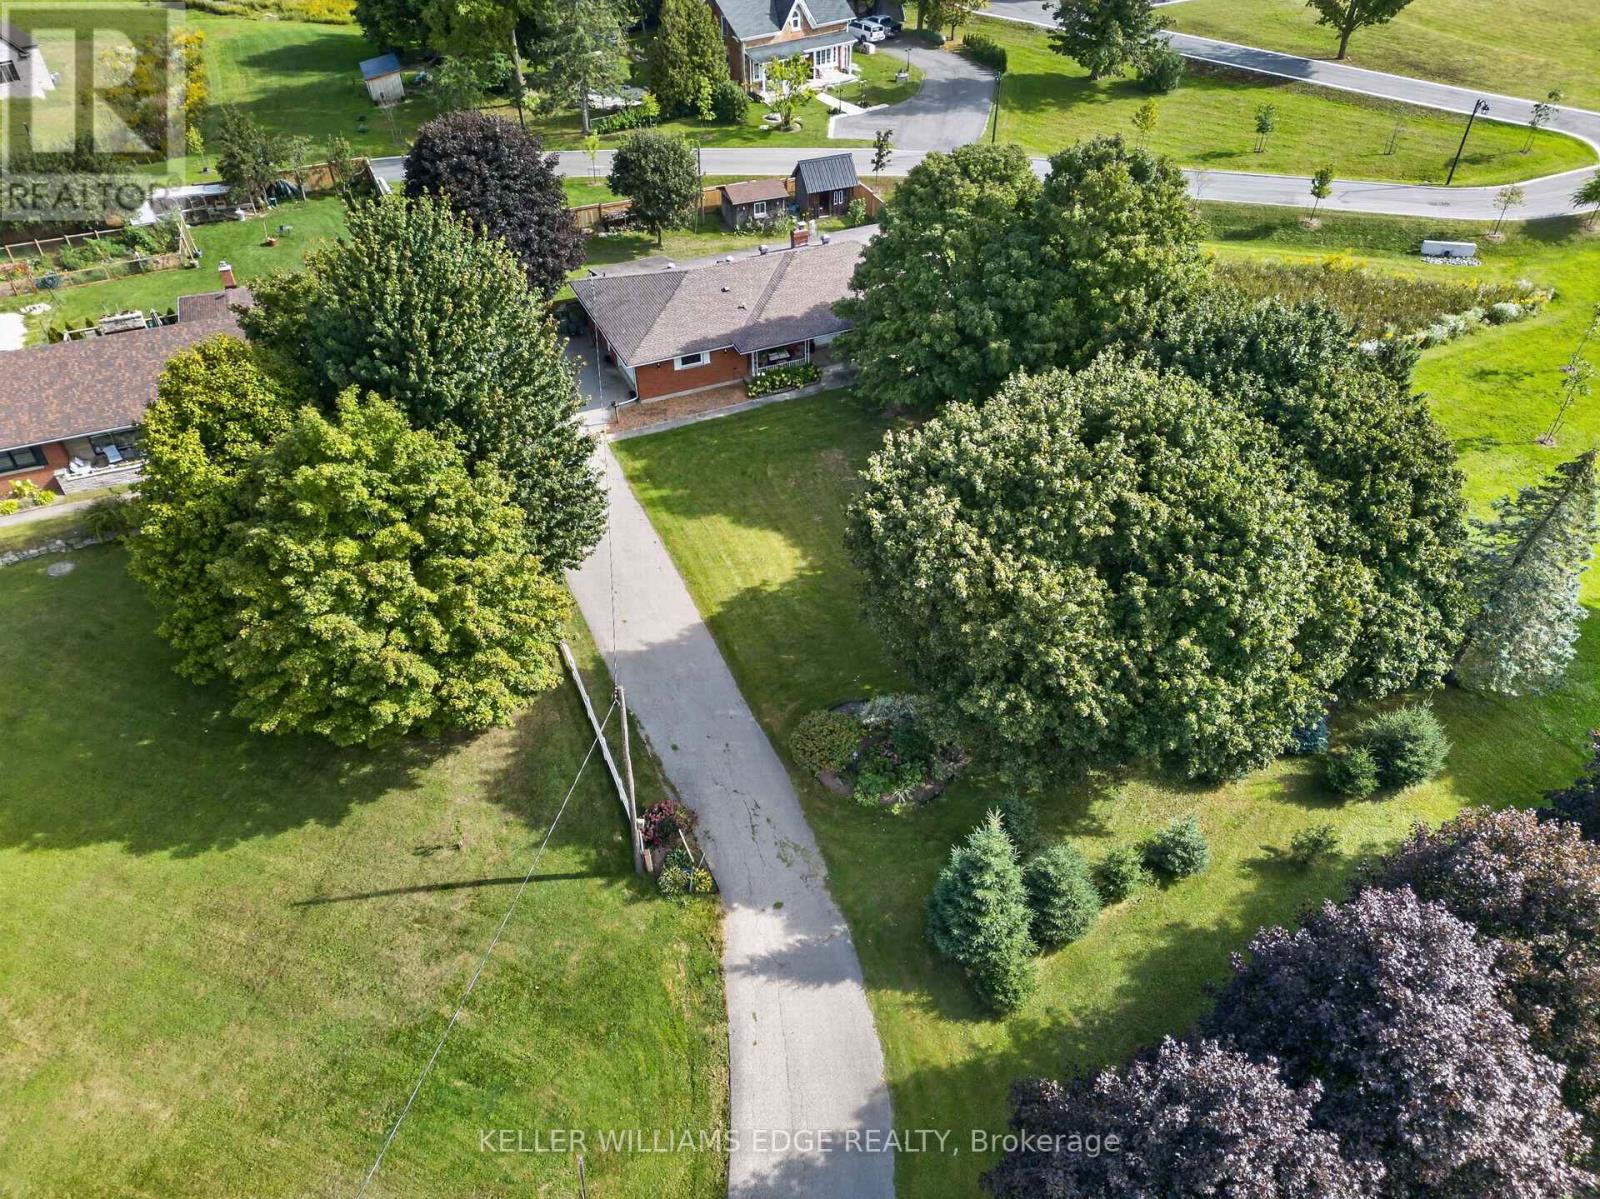
Over 3,500 sq ft of finished living space in a Rockton bungalow, that's not something you find every day. Four bedrooms, 2 full bathrooms, everything you need on one level and a fully finished basement that gives you the flexibility to grow, host, or work from home without compromise. The big-ticket items are already done: new septic (2023), hot water heater owned (2021), water softener (2026), sump pump (2025), and a fully fenced yard (2025). Step outside to a hot tub already in place (as-is) and room to enjoy every season. The riding lawn mower and generator are included so you're ready from day one. Approx 15 minutes to Dundas, 20 minutes to Cambridge, the space of the country without giving up your commute. Inclusions: riding lawn mower, hot tub (as-is), generator. All measurements taken at their widest point by a third-party provider (iGuide). (id:66779)
Open houses
- 2026-09-2614:00:00.00 – 16:00:00.00
- 2026-09-2714:00:00.00 – 16:00:00.00
Rooms
| Living room | Main level | — |
| Other | Lower level | — |
| Other | Lower level | — |
| Cold room | Lower level | — |
| Dining room | Main level | — |
| Kitchen | Main level | — |
| Family room | Main level | — |
| Bedroom 2 | Main level | — |
| Bedroom 3 | Main level | — |
| Sunroom | Main level | — |
| Recreational, Games room | Lower level | — |
| Primary Bedroom | Lower level | — |
| Bedroom 4 | Lower level | — |
Details
- Sewer
- Septic System
- Cooling
- Central air conditioning
- Heating
- Forced air, Electric
- List aor
- Toronto
- Stories
- 1
- Tax year
- 2,026
- Basement
- Partially finished, Partial
- Appliances
- Washer, Refrigerator, Central Vacuum, Dishwasher, Stove, Dryer, Microwave, Hood Fan, Water Heater
- Directions
- Cross Streets: HWY 8. ** Directions: HWY 8 TO OLD HWY 8 IN THE VILLAGE OF ROCTON.
- Fireplace
- Yes
- Lot features
- Level
- Structure type
- House
- Fireplaces total
- 2
- Parking features
- Attached Garage, Garage, Inside Entry
- Tax annual amount
- 5,886.6
- Building features
- Fireplace(s)
- Exterior features
- Brick Veneer
- Community features
- School Bus, Community Centre
- Foundation details
- Block
- Lot size dimensions
- 112 x 182 FT
- Zoning description
- S1
- Architectural style
- Bungalow
- Bedrooms above grade
- 2
- Bedrooms below grade
- 2
- Property attached
- No
More in Hamilton

The trademarks REALTOR®, REALTORS®, and the REALTOR® logo are controlled by The Canadian Real Estate Association (CREA) and identify real estate professionals who are members of CREA. The trademarks MLS®, Multiple Listing Service® and the associated logos are owned by CREA and identify the quality of services provided by real estate professionals who are members of CREA. Listing data is provided by the REALTOR.ca Data Distribution Facility (DDF®) and is deemed reliable but is not guaranteed accurate by CREA.