 1 / 25
708 - 200 BURNHAMTHORPE ROAD E
Mississauga (City Centre), Ontario, L5A4L4
$788,800
Bedrooms
2
Bathrooms
3
Parking
1
About this property
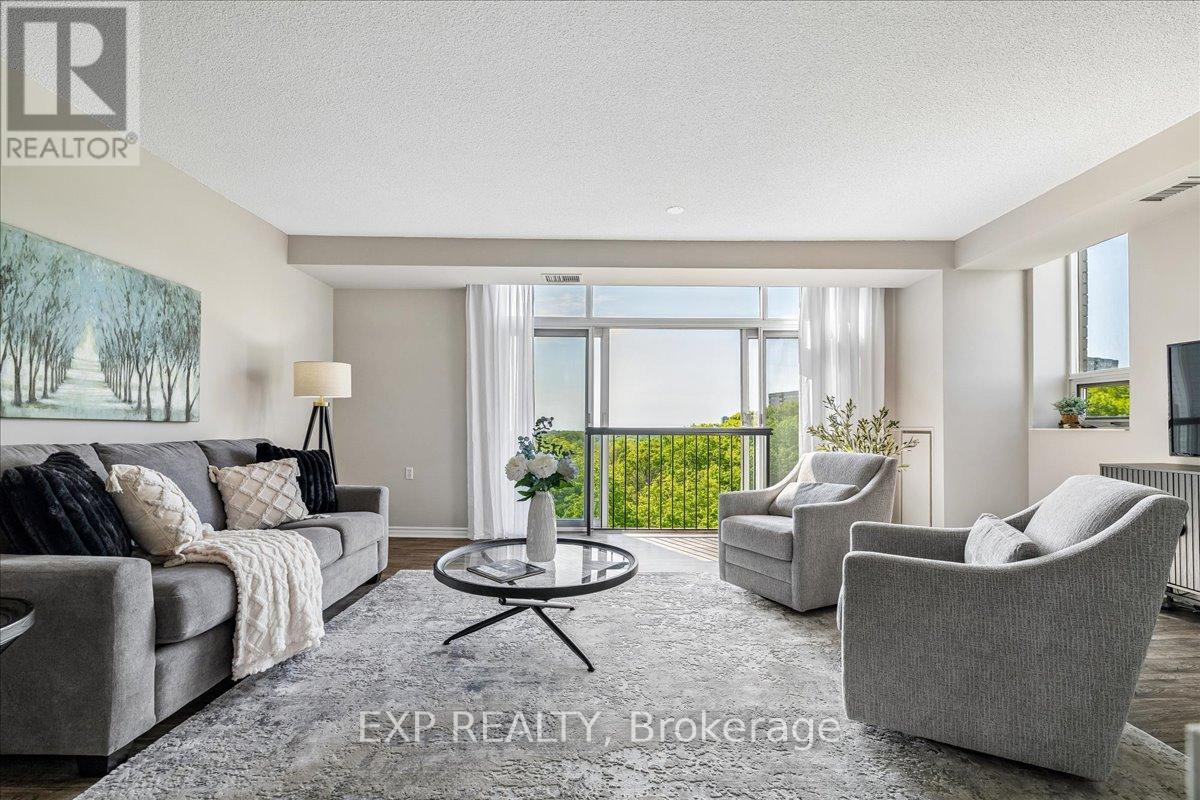
Welcome to this beautifully renovated corner suite offering breathtaking panoramic views of the lake, ravine, and city skyline. Surrounded by mature trees, lush greenery, and the peaceful sounds of a nearby creek, this exceptional residence delivers the perfect blend of urban convenience and natural serenity. Boasting 1,295 sq. ft. of thoughtfully designed living space, this bright and spacious 2-bedroom, 3-bathroom suite features a highly functional open-concept layout ideal for both everyday living and entertaining. Expansive living and dining areas are bathed in natural light from large windows and sliding glass doors that showcases a charming Juliette balcony and spectacular views in every season. The renovated kitchen offers ample cabinetry, generous quartz counter space, and a convenient breakfast bar for casual dining. The spacious primary bedroom features a walk-in closet and beautifully updated 3-piece ensuite. The second bedroom is equally impressive, complete with a double closet and private 4-piece ensuite, while a separate powder room provides added convenience for guests. This sought-after suite includes one parking space and one locker, with additional parking available for rent. Maintenance fees include heat, hydro, water and CAC, offering exceptional value and peace of mind. Residents enjoy an array of amenities, including an outdoor swimming pool, sauna, BBQ area, gym, party room, and ample visitor parking. Ideally located close to shopping, restaurants, parks, schools, public transit, and major commuter routes. A rare opportunity to own a spacious, move-in-ready corner suite in a highly desirable community, where stunning views, generous living space, and everyday convenience come together to create an exceptional lifestyle. (id:66779)
Rooms
| Living room | Main level | — |
| Dining room | Main level | — |
| Kitchen | Main level | — |
| Primary Bedroom | Main level | — |
| Bedroom 2 | Main level | — |
| Partial bathroom | Main level | — |
| Bathroom | Main level | — |
| Bathroom | Main level | — |
Details
- View
- City view, Lake view, View
- Cooling
- Central air conditioning
- Heating
- Heat Pump, Natural gas
- List aor
- Toronto
- Basement
- None
- Flooring
- Tile, Laminate, Porcelain Tile
- Appliances
- Washer, Refrigerator, Dishwasher, Stove, Range, Oven, Dryer, Microwave, Blinds
- Directions
- Cross Streets: Burnhamthorpe Rd East/Robert Speck. ** Directions: 2 Street Lights east of Highway 10 on Burnhamthorpe Rd East.
- Fireplace
- No
- Lot features
- Wooded area, Balcony, Carpet Free, In suite Laundry
- Pool features
- Outdoor pool
- Structure type
- Apartment
- Association fee
- 1,174.31
- Association name
- Meritus Group Management Inc
- Parking features
- Garage, Underground
- Tax annual amount
- 3,701.24
- Building features
- Storage - Locker, Exercise Centre, Party Room, Sauna
- Exterior features
- Brick
- Community features
- Community Centre, Pets Allowed With Restrictions
- Bedrooms above grade
- 2
- Property attached
- Yes
- Association fee includes
- Common Area Maintenance, Heat, Electricity, Water, Parking
- Association fee frequency
- Monthly
More in Mississauga




The trademarks REALTOR®, REALTORS®, and the REALTOR® logo are controlled by The Canadian Real Estate Association (CREA) and identify real estate professionals who are members of CREA. The trademarks MLS®, Multiple Listing Service® and the associated logos are owned by CREA and identify the quality of services provided by real estate professionals who are members of CREA. Listing data is provided by the REALTOR.ca Data Distribution Facility (DDF®) and is deemed reliable but is not guaranteed accurate by CREA.