 1 / 25
707 - 7 TOWNSGATE DRIVE
Vaughan (Crestwood-Springfarm-Yorkhill), Ontario, L4J7Z9
$879,900
Bedrooms
2
Bathrooms
2
Parking
2
About this property
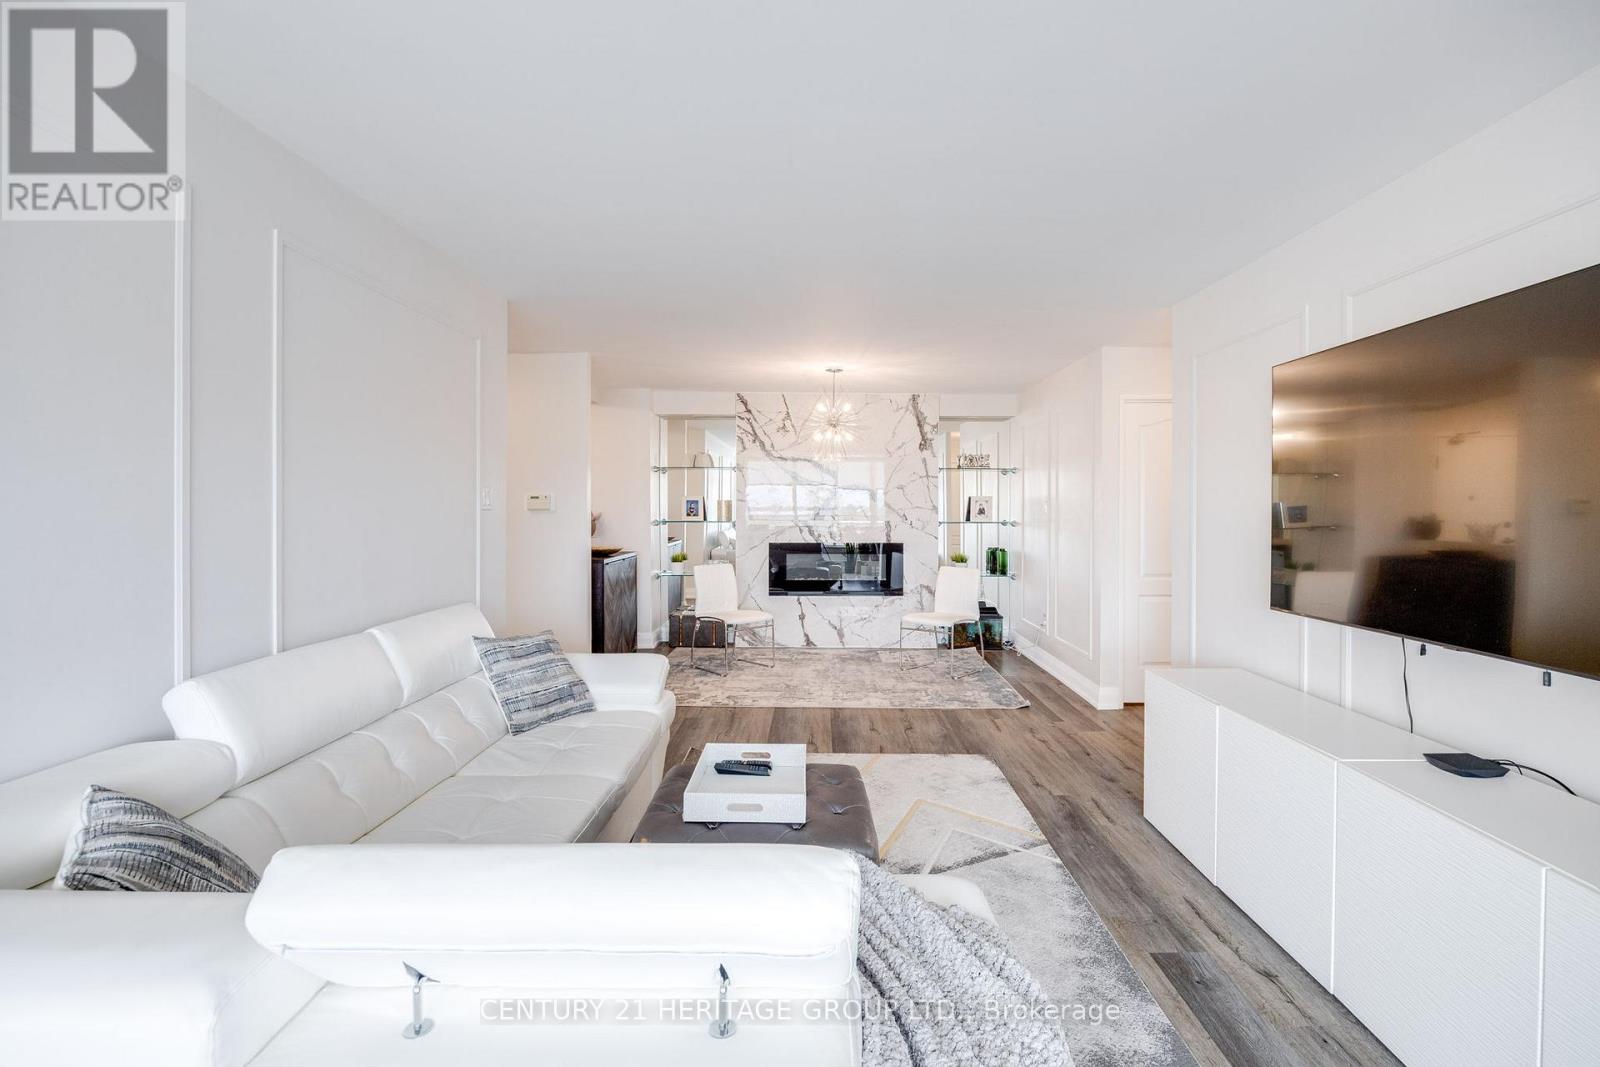
Absolutely Stunning Renovated 2 Bedroom 2 Bath Suite Located In The Highly Desired Townsgate Towers! Fully Renovated Top To Bottom With Designer And Luxury Custom Finishes! This Sun Filled, Bright & Airy Unit Features Wainscotting Throughout, Quartz Countertops, Pot lights, Closet Organizers, And Spa Like Bathrooms. Enjoy Your Custom Fireplace Wall - Perfect For Reading Your Favourite Book Or Unwinding Your Day With A Glass Of Wine! **2 Separate Parking Spaces & Condos Fees Include All Utilities!** Location Is Incredible! Steps To TTC/Transit, Major Hwy's, Shopping, Restaurants, Parks, Schools More!! Amenities Include Indoor Pool, Fitness Room, Squash Court, Tennis Court, Guest Suites &Concierge! (id:66779)
Rooms
| Living room | Main level | — |
| Dining room | Main level | — |
| Kitchen | Main level | — |
| Family room | Main level | — |
| Primary Bedroom | Main level | — |
| Bedroom 2 | Main level | — |
| Laundry room | Main level | — |
Details
- Cooling
- Central air conditioning
- Heating
- Forced air, Natural gas
- List aor
- Toronto
- Basement
- None
- Flooring
- Porcelain Tile
- Appliances
- Washer, Refrigerator, Dishwasher, Stove, Dryer, Microwave
- Directions
- BATHURST & STEELES
- Fireplace
- Yes
- Pool features
- Indoor pool
- Structure type
- Apartment
- Association fee
- 1,531.55
- Association name
- Del Property Management
- Parking features
- Garage, Underground
- Tax annual amount
- 3,260.43
- Building features
- Storage - Locker, Security/Concierge, Visitor Parking
- Exterior features
- Concrete
- Community features
- Community Centre, Pets Allowed With Restrictions
- Bedrooms above grade
- 2
- Property attached
- Yes
- Association fee includes
- Common Area Maintenance, Cable TV, Heat, Electricity, Water, Insurance, Parking
- Association fee frequency
- Monthly
More in Vaughan




The trademarks REALTOR®, REALTORS®, and the REALTOR® logo are controlled by The Canadian Real Estate Association (CREA) and identify real estate professionals who are members of CREA. The trademarks MLS®, Multiple Listing Service® and the associated logos are owned by CREA and identify the quality of services provided by real estate professionals who are members of CREA. Listing data is provided by the REALTOR.ca Data Distribution Facility (DDF®) and is deemed reliable but is not guaranteed accurate by CREA.