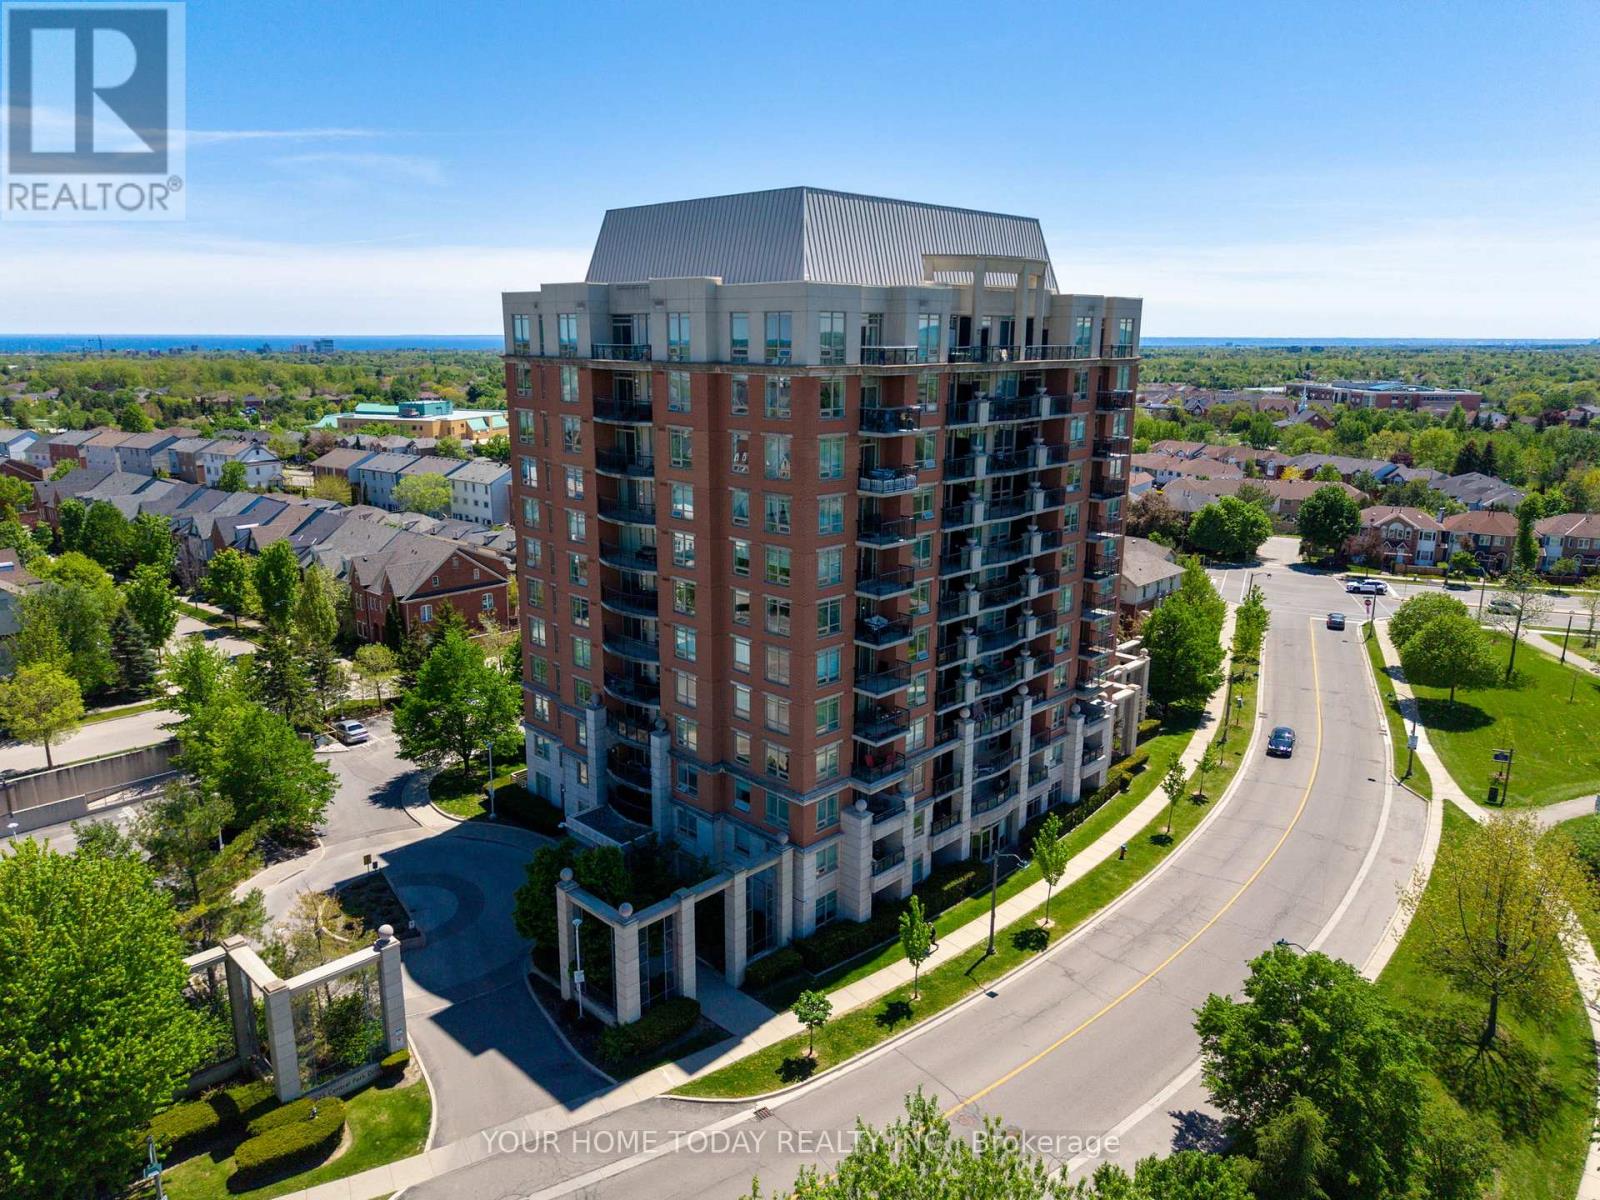
 1 / 25
705 - 2325 CENTRAL PARK DRIVE
Oakville (RO River Oaks), Ontario, L6H0E2
$544,900
Bedrooms
2
Bathrooms
2
Parking
1
About this property
Lock, Leave and Love it Lifestyle in sought-after Oak Park Community! This bright and beautifully updated corner unit offers well-designed living space with 2 bedrooms, 2 full bathrooms, ensuite laundry and a fabulous open-concept layout. Large windows fill the home with natural light, while neutral décor, tasteful flooring and a sleek kitchen with dark cabinetry, breakfast bar, granite counter and stainless-steel appliances add to the move-in-ready appeal. The spacious living and dining area is ideal for everyday living or entertaining and features a walkout to a private balcony with amazing vistas - a wonderful spot for morning coffee, evening sunsets or simply enjoying the lake views. The spacious primary bedroom offers great space, awesome views and a 3-piece ensuite, while the second bedroom and additional full bathroom provide flexibility for guests, home office or family living. Residents enjoy great building amenities including a party room, exercise room, outdoor pool, sauna and more. Ideally located in a highly walkable neighbourhood close to parks, trails, schools, hospital, Sheridan College, shopping, restaurants, transit and major highways. A bright, updated corner unit in a well-managed building. This is condo living done right. (id:66779)
Rooms
| Living room | Flat | — |
| Dining room | Flat | — |
| Kitchen | Flat | — |
| Primary Bedroom | Flat | — |
| Bedroom 2 | Flat | — |
Details
- Cooling
- Central air conditioning
- Heating
- Electric, Coil Fan
- List aor
- Toronto
- Basement
- None
- Flooring
- Hardwood, Ceramic
- Appliances
- Washer, Refrigerator, Dishwasher, Stove, Dryer, Microwave, Window Coverings
- Directions
- Dundas/Oak Park/ Central Park
- Fireplace
- No
- Lot features
- Balcony
- Structure type
- Apartment
- Association fee
- 918.96
- Association name
- Summerhill Property Management- Lori Dunlop -905-212-9966
- Parking features
- Garage, Underground
- Tax annual amount
- 2,910
- Building features
- Storage - Locker
- Exterior features
- Concrete, Brick
- Community features
- Pets Allowed With Restrictions
- Bedrooms above grade
- 2
- Property attached
- Yes
- Association fee includes
- Common Area Maintenance, Heat, Water, Insurance, Parking
- Association fee frequency
- Monthly
More in Oakville




The trademarks REALTOR®, REALTORS®, and the REALTOR® logo are controlled by The Canadian Real Estate Association (CREA) and identify real estate professionals who are members of CREA. The trademarks MLS®, Multiple Listing Service® and the associated logos are owned by CREA and identify the quality of services provided by real estate professionals who are members of CREA. Listing data is provided by the REALTOR.ca Data Distribution Facility (DDF®) and is deemed reliable but is not guaranteed accurate by CREA.