 1 / 16
703 - 2285 LAKE SHORE BOULEVARD W
Toronto (Mimico), Ontario, M8V3X9
$699,000
Bedrooms
2
Bathrooms
2
Parking
1
About this property
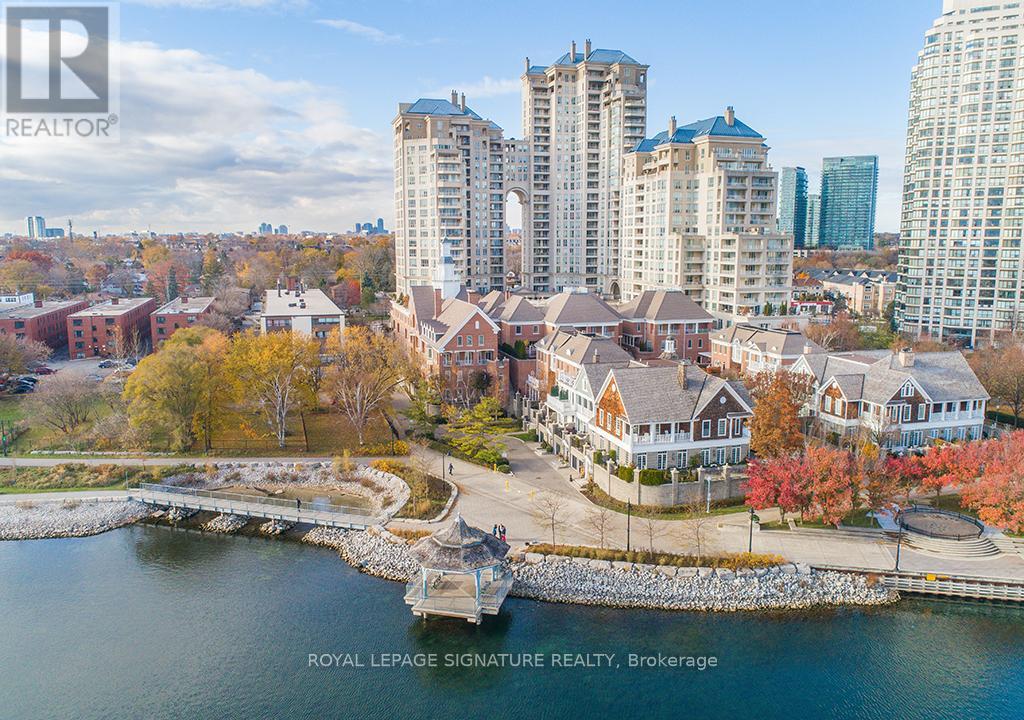
First time offered - ever - at Etobicoke's most coveted Iconic Waterfront Grand Harbour Condominiums. This spacious 1-bedroom + den with 2 washrooms (very rare) offers 932 sq ft of sun-filled living with stunning water views over the most serene stretch of Lake Ontario in Toronto's west end - a backdrop that never gets old.The suite is original throughout, offering a blank canvas for the discerning buyer ready to craft their own luxury retreat in a building that already delivers resort-style living at every turn. Whether you're envisioning a sleek modern renovation or a timeless classic finish, the bones and the views are already working in your favour.Grand Harbour's amenities are second to none - a saltwater swimming pool, fully equipped fitness centre, squash courts, billiards room, and lushly landscaped grounds that feel worlds away from the city. All of this, steps from the waterfront trail, Humber Bay Park, and a short commute to downtown Toronto.Investors, downsizers, and renovation-minded buyers take note: suites like this - water-facing, and primed for a full transformation - rarely come to market in this building. This is your chance to own a piece of one of Etobicoke's finest addresses and make it entirely your own. (id:66779)
Rooms
| Living room | Other | — |
| Bedroom | Other | — |
| Den | Other | — |
Details
- Cooling
- Central air conditioning
- Heating
- Natural gas, Coil Fan
- List aor
- Toronto
- Tax year
- 2,025
- Basement
- None
- Appliances
- Washer, Refrigerator, Dishwasher, Stove, Dryer
- Directions
- Cross Streets: Lake Shore Blvd W and Park Lawn. ** Directions: A few blocks west of Park Lawn on Lake Shore Blvd W.
- Fireplace
- No
- Structure type
- Apartment
- Association fee
- 1,157
- Association name
- Maple Ridge Community Management
- Parking features
- Underground, No Garage
- Tax annual amount
- 2,994
- Building features
- Storage - Locker
- Exterior features
- Concrete
- Community features
- Pets Allowed With Restrictions
- Bedrooms above grade
- 1
- Bedrooms below grade
- 1
- Property attached
- Yes
- Association fee includes
- Common Area Maintenance, Cable TV, Heat, Electricity, Water, Insurance, Parking
- Association fee frequency
- Monthly
More in Toronto




The trademarks REALTOR®, REALTORS®, and the REALTOR® logo are controlled by The Canadian Real Estate Association (CREA) and identify real estate professionals who are members of CREA. The trademarks MLS®, Multiple Listing Service® and the associated logos are owned by CREA and identify the quality of services provided by real estate professionals who are members of CREA. Listing data is provided by the REALTOR.ca Data Distribution Facility (DDF®) and is deemed reliable but is not guaranteed accurate by CREA.