 1 / 25
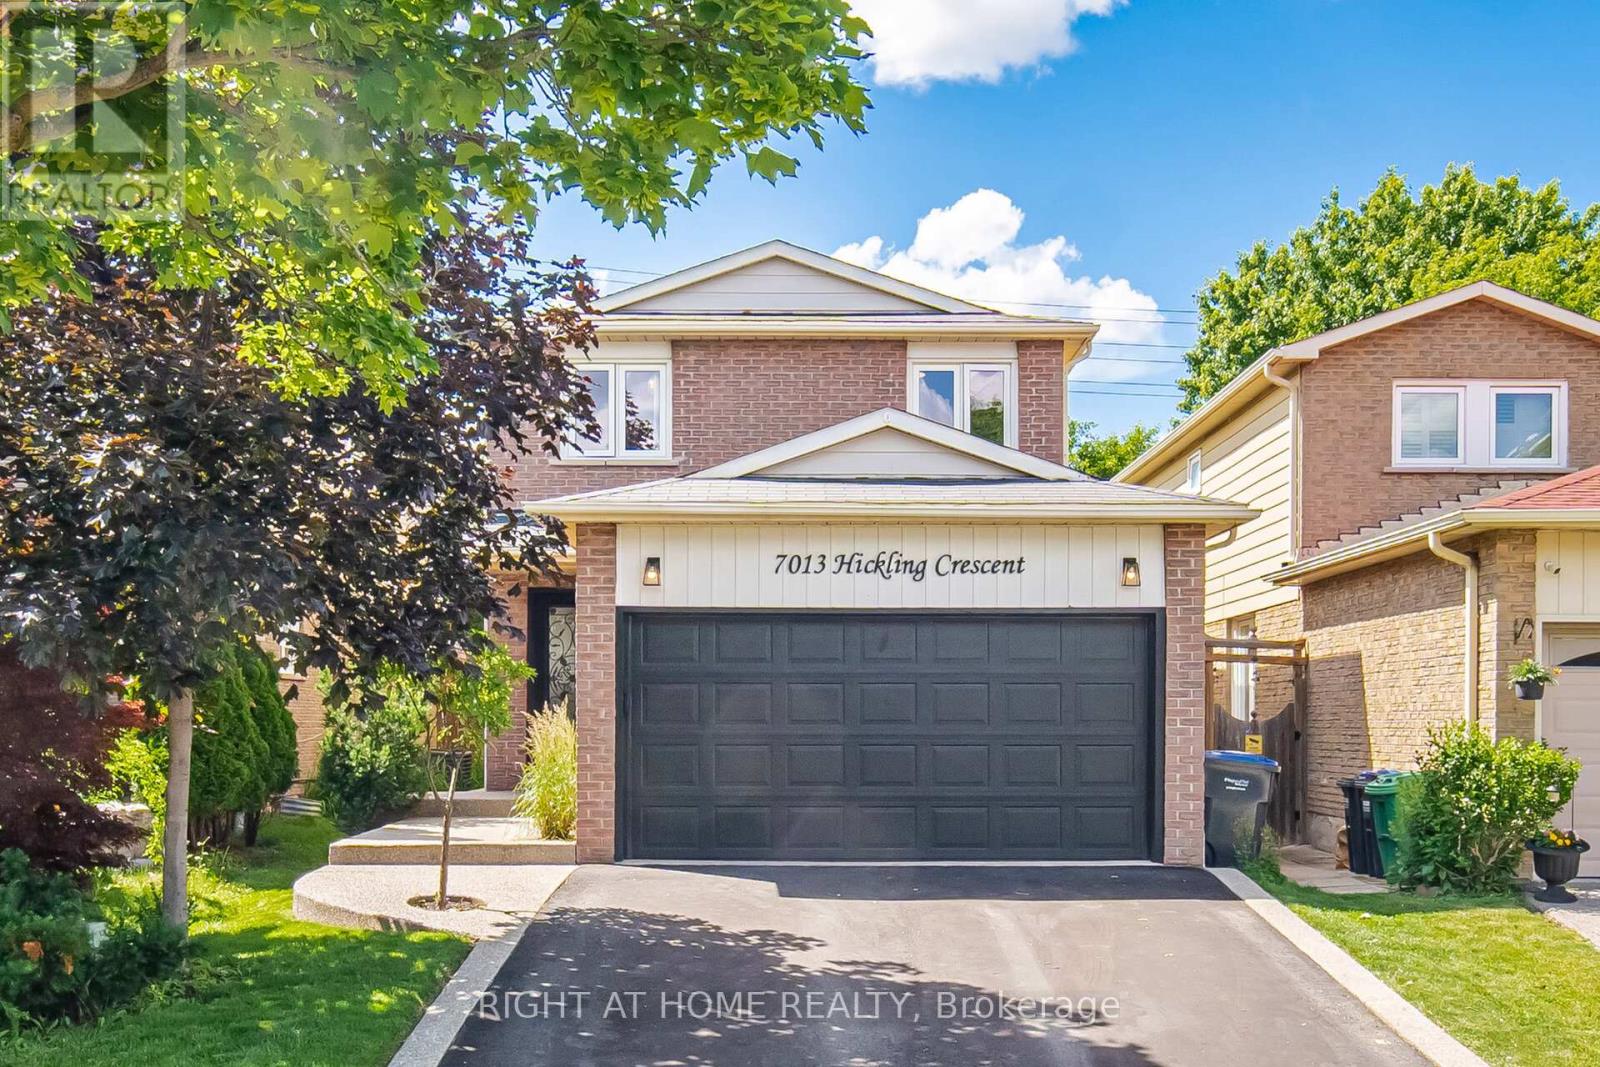
7013 HICKLING CRESCENT
Mississauga (Meadowvale), Ontario, L5N5A6
$1,129,000
Bedrooms
5
Bathrooms
3
Parking
4
About this property
Beautiful detached home featuring 4 bedrooms and 3 bathrooms in the highly sought-after Meadowvale community. This stunning property offers hardwood flooring, pot lights, a cozy fireplace, and a modern kitchen with quartz countertops, backsplash, and stainless steel appliances. The finished basement includes an additional living room, a den and a 3-piece bathroom, providing extra living area for a growing family. Situated on a huge deep lot, this home features a walk-out to a lovely deck, heated inground pool, and a kids' raised 3-season clubhouse. Located in a peaceful, family-friendly neighborhood, close to groceries, restaurants, schools, shopping, Highway 401, and GO Train and Bus stations. Situated within the desirable Plum Tree School District. (id:66779)
Rooms
| Living room | Main level | — |
| Dining room | Main level | — |
| Kitchen | Main level | — |
| Primary Bedroom | Second level | — |
| Bedroom 2 | Second level | — |
| Bedroom 3 | Second level | — |
| Bedroom 4 | Second level | — |
| Recreational, Games room | Basement | — |
Details
- Sewer
- Sanitary sewer
- Cooling
- Central air conditioning
- Fencing
- Fenced yard
- Heating
- Forced air, Natural gas
- List aor
- Toronto
- Stories
- 2
- Basement
- Finished, N/A
- Flooring
- Hardwood, Vinyl
- Appliances
- Washer, Dryer
- Directions
- Derry/Winston Churchill
- Fireplace
- Yes
- Water source
- Municipal water
- Pool features
- Inground pool
- Structure type
- House
- Parking features
- Attached Garage, Garage
- Tax annual amount
- 6,462.13
- Exterior features
- Brick, Stucco
- Foundation details
- Unknown
- Lot size dimensions
- 30 x 146.5 FT
- Bedrooms above grade
- 4
- Bedrooms below grade
- 1
- Property attached
- No
More in Mississauga




The trademarks REALTOR®, REALTORS®, and the REALTOR® logo are controlled by The Canadian Real Estate Association (CREA) and identify real estate professionals who are members of CREA. The trademarks MLS®, Multiple Listing Service® and the associated logos are owned by CREA and identify the quality of services provided by real estate professionals who are members of CREA. Listing data is provided by the REALTOR.ca Data Distribution Facility (DDF®) and is deemed reliable but is not guaranteed accurate by CREA.