 1 / 25
70 FLORESTA Court
Ancaster, Ontario, L9G1R8
$799,800
Bedrooms
3
Bathrooms
2
Living area
1,710 square feet
Parking
5
Year built
1954
About this property
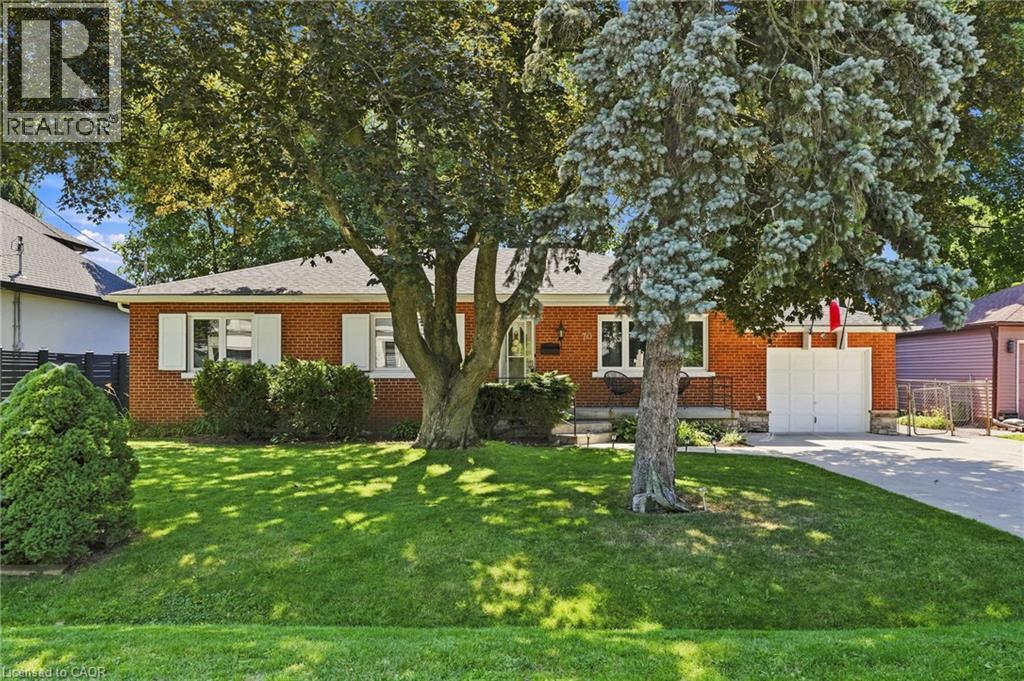
Nestled in one of Ancaster's most exclusive private neighbourhoods, this sprawling 1,710 sqft bungalow sits on a beautifully manicured 75 x 100 ft lot, surrounded by multi-million dollar estates that protect and enhance your property value. Providing the perfect blend of comfort, convenience and upscale living, this rare opportunity is ideal for first-time buyers, downsizers and families alike. The thoughtfully designed single-level layout features 2+1 bedrooms and 2 bathrooms, providing functional living space for a variety of lifestyles. Step inside to a bright, inviting interior where spacious principal rooms flow seamlessly together, while the generously sized bedrooms offer plenty of space and flexibility for family and guests or a dedicated home office. The large addition at the back of the home features a formal dining room plus a welcoming family room with a sliding door leading directly to the fully fenced backyard. There is also a screened-in porch with additional access to the backyard, creating the perfect space to enjoy your morning coffee or unwind at the end of the day. Outside, the professionally landscaped yard offers exceptional privacy, making it ideal for children, pets and entertaining. This turn-key home offers peace of mind with the furnace and A/C replaced in approx 2021, shingles replaced in approx 2019 and most windows replaced over the years. There’s plenty of parking with a single-car garage plus a deep double-wide driveway which accommodates 4 vehicles. Located just minutes from premier shopping, top-rated schools, gourmet restaurants, parks, conservation areas and scenic hiking trails, this exceptional property combines a prestigious location with everyday convenience. Don't miss your chance to own a piece of prime Ancaster real estate! (id:66779)
Rooms
| Utility room | Basement | 12'4'' x 8'6'' |
| Storage | Basement | 8'7'' x 3'2'' |
| Laundry room | Basement | 12'2'' x 11'3'' |
| 3pc Bathroom | Basement | 10'4'' x 3'0'' |
| Office | Basement | 14'7'' x 4'9'' |
| Bedroom | Basement | 15'4'' x 12'0'' |
| Recreation room | Basement | 34'8'' x 11'1'' |
| 3pc Bathroom | Main level | 8'10'' x 7'8'' |
| Bedroom | Main level | 12'1'' x 8'7'' |
| Primary Bedroom | Main level | 11'1'' x 23'5'' |
| Family room | Main level | 21'6'' x 12'6'' |
| Dining room | Main level | 17'2'' x 12'7'' |
| Kitchen | Main level | 11'3'' x 11'0'' |
| Living room | Main level | 12'2'' x 20'1'' |
Details
- Sewer
- Municipal sewage system
- Cooling
- Central air conditioning
- Fencing
- Fence
- Heating
- Forced air, Natural gas
- List aor
- Cornerstone
- Stories
- 1
- Basement
- Finished, Full
- Utilities
- Natural Gas, Electricity, Cable, Telephone
- Year built
- 1,954
- Appliances
- Washer, Refrigerator, Dishwasher, Stove, Dryer, Microwave, Hood Fan, Window Coverings, Garage door opener
- Directions
- Fiddlers Green Rd to Oakley Crt to Floresta Crt
- Fireplace
- Yes
- Lot features
- Skylight, Automatic Garage Door Opener
- Water source
- Municipal water
- Structure type
- House
- Fireplaces total
- 1
- Parking features
- Attached Garage
- Tax annual amount
- 5,863.6
- Exterior features
- Aluminum siding, Brick Veneer
- Community features
- Quiet Area, Community Centre
- Fireplace features
- Wood, Other - See remarks
- Foundation details
- Block
- Zoning description
- R2
- Architectural style
- Bungalow
- Bedrooms above grade
- 2
- Bedrooms below grade
- 1
- Property attached
- No
- Above grade finished area
- 1,710
More in Ancaster

The trademarks REALTOR®, REALTORS®, and the REALTOR® logo are controlled by The Canadian Real Estate Association (CREA) and identify real estate professionals who are members of CREA. The trademarks MLS®, Multiple Listing Service® and the associated logos are owned by CREA and identify the quality of services provided by real estate professionals who are members of CREA. Listing data is provided by the REALTOR.ca Data Distribution Facility (DDF®) and is deemed reliable but is not guaranteed accurate by CREA.