 1 / 25
70 ENGLISH DAISY COURT
Vaughan (Kleinburg), Ontario, L0J1C0
$2,799,000
Bedrooms
4
Bathrooms
4
Parking
11
About this property
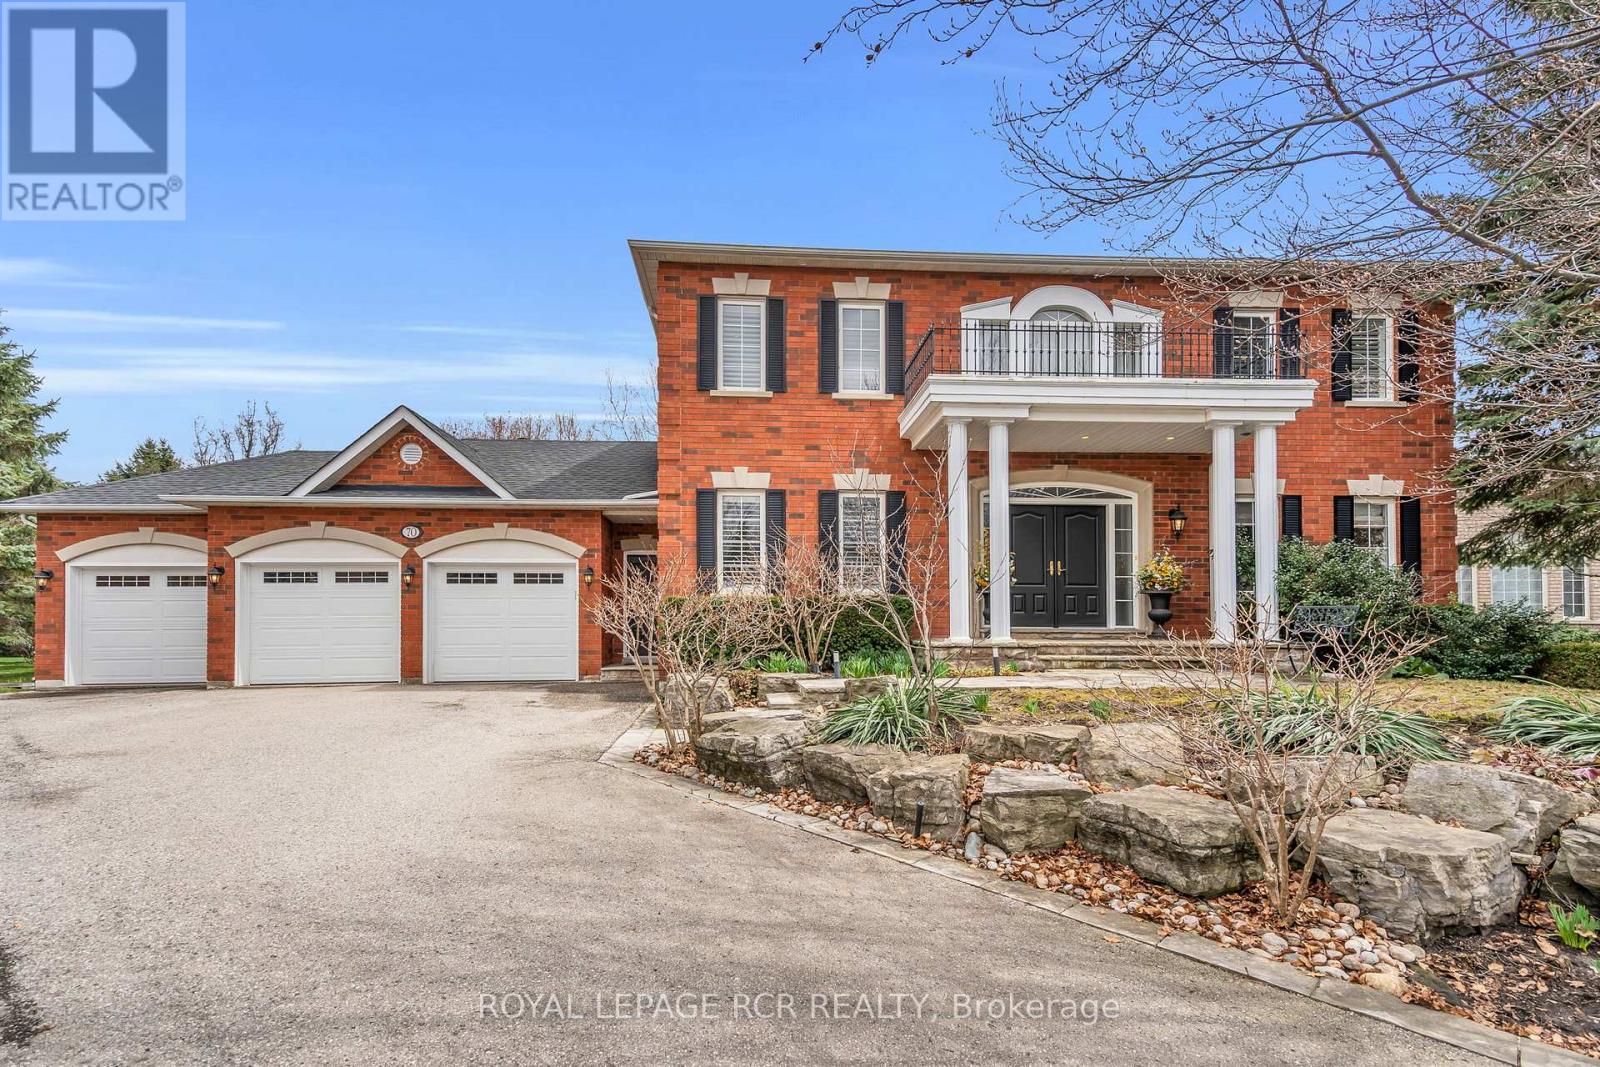
Welcom to this exceptional custom-built residence in the prestigious community of Kleinburg. This home is located on a desirable quiet cul-de-sac and sits on a large lot with over half an acre of property. Combining timeless traditional design with refined living, this elegant home offers large principal rooms with plenty of space for the growing family or multi-generational living. The gourmet kitchen seamlessly connects to inviting living and dining spaces, ideal for both everyday living and entertaining. The eat-in kitchen walks out to the professional landscaped backyard. Traditional rooms on the main floor include a designated office, sunken family room and living/dining room combined providing both practicality and functionality throughout. Upstairs, generously sized bedrooms provide peaceful retreats including a luxurious primary suite complete with a spa-inspired ensuite. Each bathroom is tastefully finished blending classic design with modern convenience and privacy. The craftmanship and attention to details throughout this home will give you peace of mind that it is built with quality and integrity. Step outside to your own private oasis - an extensively landscaped backyard designed for relaxation and outdoor enjoyment. With mature greenery, manicured gardens, and ample space to entertain, this property offers a rare combination of privacy and beauty. Nestled on a quiet family-friendly court in one of Kleinburg's most sought-after areas, this home delivers the perfect balance of tranquility and accessibility just minutes from top amenities, schools, and charming village shops. A truly remarkable opportunity to own a distinguished home on a premium lot in an exclusive setting. (id:66779)
Rooms
| Foyer | Main level | — |
| Kitchen | Main level | — |
| Eating area | Main level | — |
| Living room | Main level | — |
| Office | Main level | — |
| Primary Bedroom | Second level | — |
| Bedroom 2 | Second level | — |
| Bedroom 3 | Second level | — |
| Bedroom 4 | Second level | — |
Details
- Sewer
- Septic System
- Cooling
- Central air conditioning
- Heating
- Forced air, Natural gas
- List aor
- Toronto
- Stories
- 2
- Basement
- Unfinished, N/A
- Flooring
- Tile, Wood
- Utilities
- Electricity, Cable
- Appliances
- Washer, Refrigerator, Water meter, Water softener, Central Vacuum, Dishwasher, Range, Oven, Dryer, Microwave, Cooktop, Oven - Built-In, Water Treatment, Window Coverings, Garage door opener remote(s), Water Heater
- Directions
- Nashville Rd. and Hwy 27
- Fireplace
- Yes
- Lot features
- Cul-de-sac, Irregular lot size, Conservation/green belt, Lighting, Carpet Free, Gazebo, Sump Pump
- Water source
- Municipal water
- Structure type
- House
- Fireplaces total
- 1
- Parking features
- Attached Garage, Garage
- Tax annual amount
- 12,235.87
- Building features
- Fireplace(s)
- Exterior features
- Brick
- Security features
- Alarm system, Smoke Detectors, Monitored Alarm
- Community features
- School Bus
- Foundation details
- Poured Concrete
- Lot size dimensions
- 49.6 x 242.9 FT ; 239.93 back, 210.26 south side
- Bedrooms above grade
- 4
- Property attached
- No
More in Vaughan




The trademarks REALTOR®, REALTORS®, and the REALTOR® logo are controlled by The Canadian Real Estate Association (CREA) and identify real estate professionals who are members of CREA. The trademarks MLS®, Multiple Listing Service® and the associated logos are owned by CREA and identify the quality of services provided by real estate professionals who are members of CREA. Listing data is provided by the REALTOR.ca Data Distribution Facility (DDF®) and is deemed reliable but is not guaranteed accurate by CREA.