 1 / 25
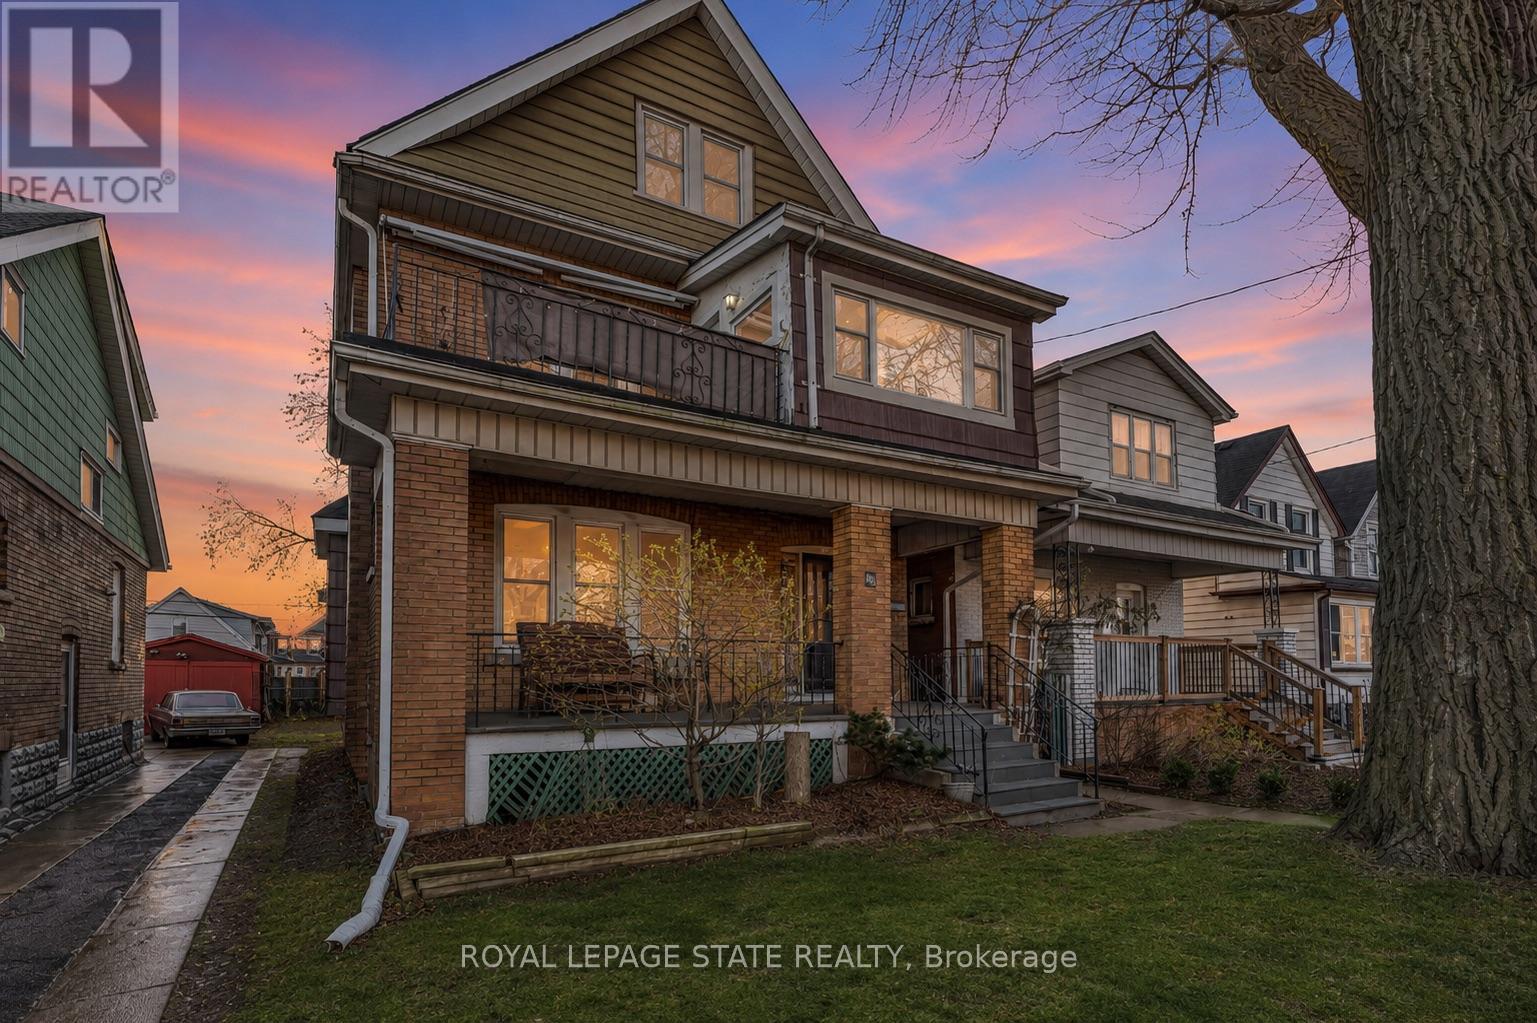
70 BELVIEW AVENUE
Hamilton (Crown Point), Ontario, L8L7K8
$799,900
Bedrooms
6
Bathrooms
4
Parking
1
About this property
Turnkey 4-unit property in a prime pocket of Hamilton providing an exceptional opportunity for investors seeking strong cashflow and a low maintenance property. 70 Belview Ave provides a well-balanced unit mix of 2 spacious 1-bedroom apartments and 2 generously sized 2-bedroom units, all thoughtfully designed and modernized within the last five years to attract and retain quality tenants.This solid asset has been extensively improved with major capital upgrades including new electrical and plumbing (2016), providing peace of mind and reduced maintenance for years to come. Two hydro meters, allow for efficient expense management and increased net income, while a detached garage adding additional value and potential for extra rental income or tenant convenience. This property generates substantial positive monthly cash flow as it's currently operating, cash in your pocket every month! Located in a highly accessible and amenity-rich neighbourhood, residents enjoy close proximity to shopping, dining, schools, parks, and public transit. Quick access to major routes and downtown Hamilton makes commuting a breeze, while nearby green spaces and local attractions enhance tenant appeal and lifestyle.A rare, low-maintenance investment opportunity in a growing market, add this strong performer to your portfolio with confidence. (id:66779)
Details
- Sewer
- Sanitary sewer
- Cooling
- None
- Heating
- Forced air, Natural gas
- List aor
- Toronto
- Stories
- 2.5
- Basement
- Finished, Apartment in basement, N/A, N/A
- Appliances
- Washer, Refrigerator, Stove, Dryer
- Directions
- Cross Streets: Roxborough Ave. ** Directions: East on hwy 8, north on Belview.
- Fireplace
- No
- Lot features
- In-Law Suite
- Water source
- Municipal water
- Structure type
- Fourplex
- Parking features
- Detached Garage, Garage
- Tax annual amount
- 4,496
- Exterior features
- Brick
- Foundation details
- Unknown
- Lot size dimensions
- 30 x 95.5 FT
- Zoning description
- D
- Bedrooms above grade
- 5
- Bedrooms below grade
- 1
- Property attached
- Yes
More in Hamilton




The trademarks REALTOR®, REALTORS®, and the REALTOR® logo are controlled by The Canadian Real Estate Association (CREA) and identify real estate professionals who are members of CREA. The trademarks MLS®, Multiple Listing Service® and the associated logos are owned by CREA and identify the quality of services provided by real estate professionals who are members of CREA. Listing data is provided by the REALTOR.ca Data Distribution Facility (DDF®) and is deemed reliable but is not guaranteed accurate by CREA.