 1 / 25
7 WEST 1ST Street
Hamilton, Ontario, L9C3B5
$539,800
Bedrooms
3
Bathrooms
2
Living area
834 square feet
Parking
3
Year built
1953
About this property
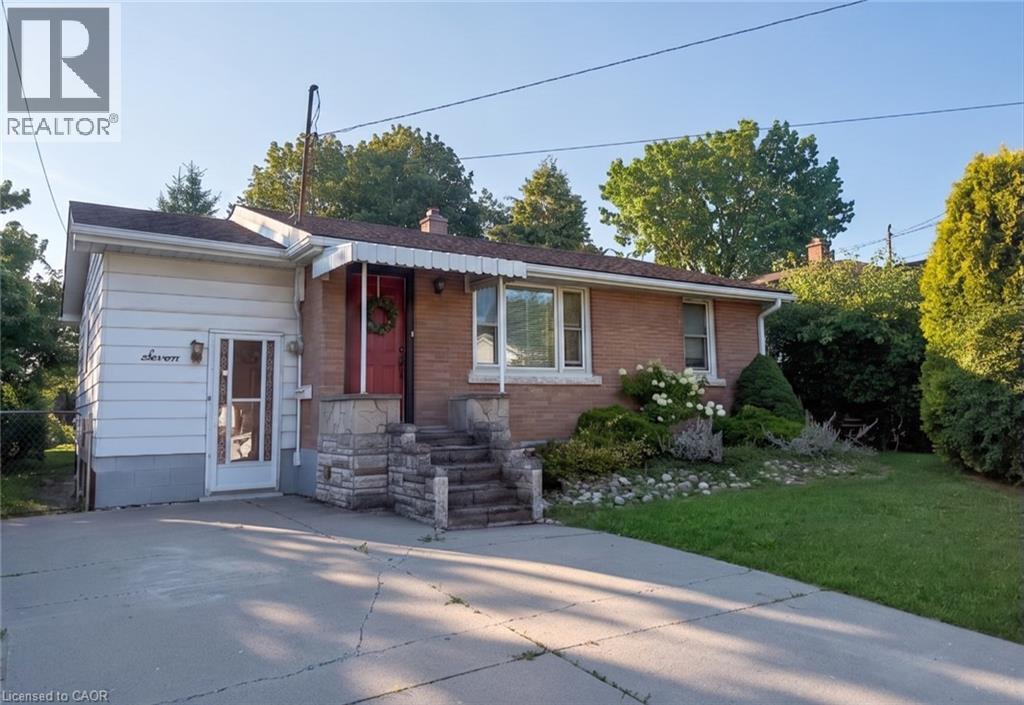
Welcome to this charming, well-maintained home offering comfort, flexibility and excellent investment potential! Ideally situated just one street from Upper James and minutes to Mohawk College, this property is perfect for families, students or investors with convenient access to shopping, restaurants, St. Joseph's Healthcare Hamilton, and the scenic Niagara Escarpment Brow Trails. The bright upper level features 2 bedrooms, a 4-piece bathroom, a functional kitchen with a gas stove and a comfortable living room. A versatile main floor office provides the perfect work-from-home space while the inviting 3-season sunroom is ideal for relaxing or entertaining. Outside, enjoy a large, fully fenced backyard with mature trees that provide privacy and plenty of room to unwind. The basement features a separate walk-up entrance, 1 bedroom, a 2-piece bathroom, laundry area, spacious rec room and outstanding in-law potential - simply add a kitchenette to complete the space. Freshly painted and move-in ready, this home is an excellent opportunity for families with students attending Mohawk College or buyers looking to offset their living expenses. Live off-campus while renting rooms to friends, then sell after graduation for a smart and flexible investment. Bonus: An exterior-access workshop provides additional storage or hobby space. (id:66779)
Rooms
| Workshop | Lower level | — |
| Cold room | Basement | — |
| Storage | Basement | 10'7'' x 3'6'' |
| Mud room | Basement | 8'7'' x 8'10'' |
| Laundry room | Basement | 10'9'' x 16'9'' |
| 2pc Bathroom | Basement | 5'1'' x 5'8'' |
| Bedroom | Basement | 12'11'' x 6'9'' |
| Recreation room | Basement | 10'4'' x 22'1'' |
| Sunroom | Main level | 7'9'' x 19'2'' |
| 4pc Bathroom | Main level | 7'10'' x 4'11'' |
| Office | Main level | 10'11'' x 7'5'' |
| Bedroom | Main level | 7'10'' x 9'5'' |
| Primary Bedroom | Main level | 10'10'' x 9'5'' |
| Kitchen | Main level | 10'11'' x 11'0'' |
| Living room | Main level | 10'10'' x 12'6'' |
Details
- Sewer
- Municipal sewage system
- Cooling
- Central air conditioning
- Fencing
- Fence
- Heating
- Forced air, Natural gas
- List aor
- Cornerstone
- Stories
- 1
- Basement
- Finished, Full
- Utilities
- Natural Gas, Electricity, Cable, Telephone
- Year built
- 1,953
- Appliances
- Washer, Refrigerator, Gas stove(s), Dryer, Hood Fan, Window Coverings
- Directions
- Fennell Ave W to West 1st St
- Fireplace
- Yes
- Water source
- Municipal water
- Structure type
- House
- Fireplaces total
- 1
- Tax annual amount
- 4,416.15
- Exterior features
- Aluminum siding, Brick Veneer
- Community features
- Community Centre
- Foundation details
- Block
- Zoning description
- R1
- Bedrooms above grade
- 2
- Bedrooms below grade
- 1
- Property attached
- No
- Above grade finished area
- 834
More in Hamilton




The trademarks REALTOR®, REALTORS®, and the REALTOR® logo are controlled by The Canadian Real Estate Association (CREA) and identify real estate professionals who are members of CREA. The trademarks MLS®, Multiple Listing Service® and the associated logos are owned by CREA and identify the quality of services provided by real estate professionals who are members of CREA. Listing data is provided by the REALTOR.ca Data Distribution Facility (DDF®) and is deemed reliable but is not guaranteed accurate by CREA.