 1 / 25
7 WASHINGTON AVENUE
Oakville (CO Central), Ontario, L6K1W5
$1,099,500
Bedrooms
3
Bathrooms
2
Parking
4
About this property
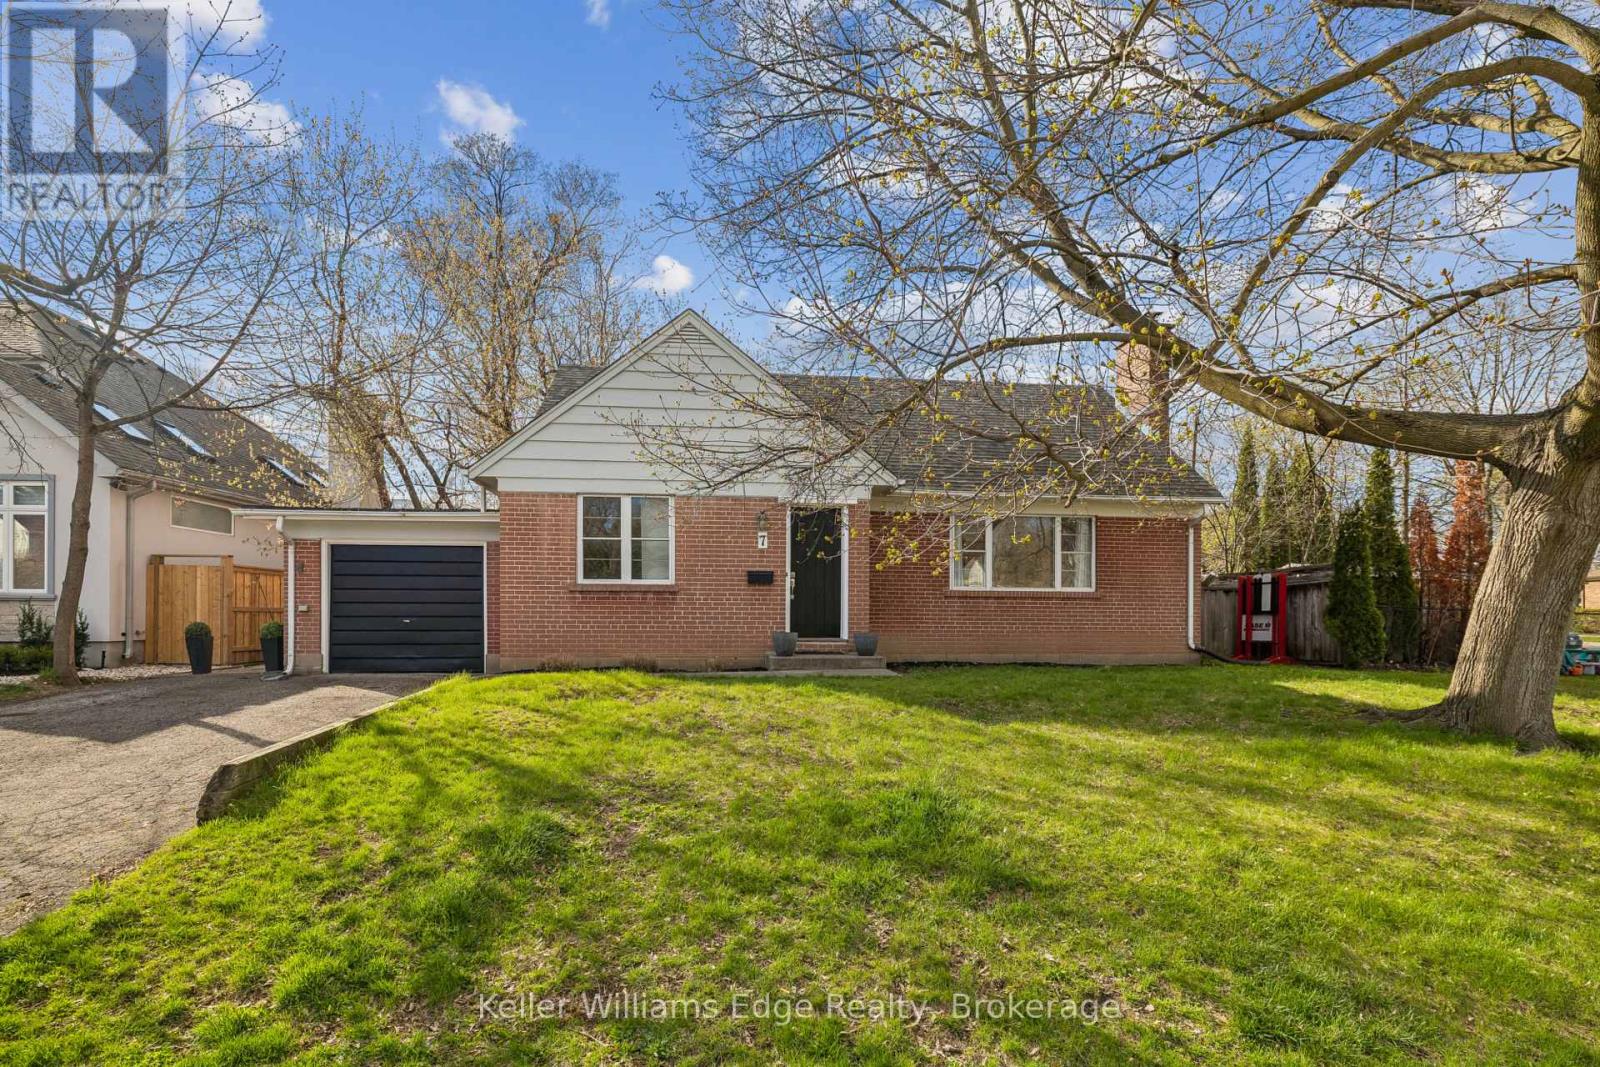
Life in Kerr Village is about leaving the car at home. Walk for coffee in the morning, meet friends for dinner downtown, spend weekends by the lake, and enjoy one of Oakville's most established neighbourhoods. This inviting two-storey home makes the most of every square foot, beginning with a bright, open-concept living space that brings everyone together. A main-floor bedroom and separate office (or optional fourth bedroom) provide exceptional flexibility for family, guests, or working from home. Upstairs offers two more spacious bedrooms and a full bathroom, while the partially finished basement is ready for movie nights, workouts, hobbies, or future customization. With 1,550 square feet above grade, an attached garage, private double driveway, generous storage throughout, and a location that's hard to match, this is one of those homes that simply clicks the moment you walk through the door. (id:66779)
Rooms
| Foyer | Main level | — |
| Recreational, Games room | Basement | — |
| Utility room | Basement | — |
| Living room | Main level | — |
| Kitchen | Main level | — |
| Dining room | Main level | — |
| Bedroom | Main level | — |
| Bathroom | Main level | — |
| Office | Main level | — |
| Bedroom | Second level | — |
| Bedroom | Second level | — |
| Bathroom | Second level | — |
Details
- Sewer
- Sanitary sewer
- Cooling
- Central air conditioning
- Heating
- Forced air, Natural gas
- List aor
- Oakville-Milton
- Stories
- 1.5
- Tax year
- 2,025
- Basement
- Partially finished, Full
- Appliances
- Washer, Refrigerator, Dishwasher, Oven, Dryer, Cooktop, Window Coverings
- Directions
- Cross Streets: Queen Mary/Stewart. ** Directions: South on Kerr; East on Washington.
- Fireplace
- Yes
- Lot features
- Carpet Free
- Water source
- Municipal water
- Structure type
- House
- Fireplaces total
- 1
- Parking features
- Attached Garage, Garage
- Tax annual amount
- 4,782
- Building features
- Fireplace(s)
- Exterior features
- Brick
- Foundation details
- Block
- Lot size dimensions
- 67.4 x 82.2 FT
- Zoning description
- RL-4
- Bedrooms above grade
- 3
- Property attached
- No
More in Oakville




The trademarks REALTOR®, REALTORS®, and the REALTOR® logo are controlled by The Canadian Real Estate Association (CREA) and identify real estate professionals who are members of CREA. The trademarks MLS®, Multiple Listing Service® and the associated logos are owned by CREA and identify the quality of services provided by real estate professionals who are members of CREA. Listing data is provided by the REALTOR.ca Data Distribution Facility (DDF®) and is deemed reliable but is not guaranteed accurate by CREA.