 1 / 25
7 TODDVILLE ROAD
Brampton (Bram East), Ontario, L6P3J2
Price on request
Bedrooms
4
Bathrooms
4
Parking
3
About this property
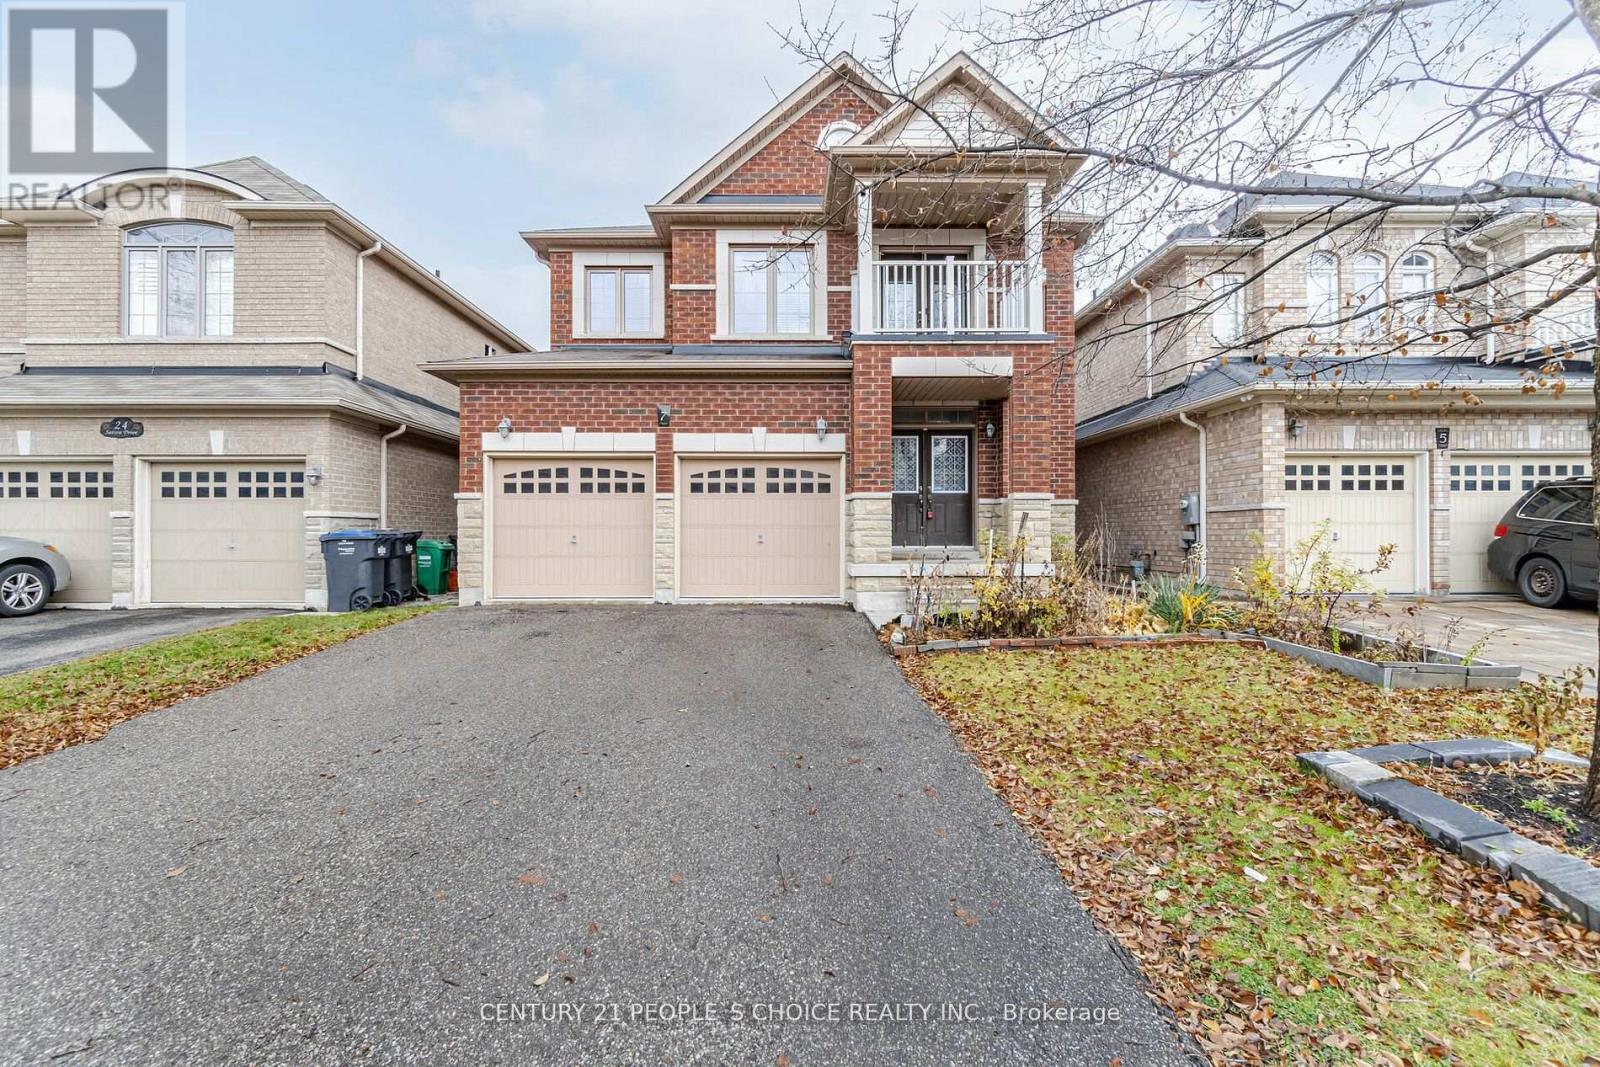
Main Floor For Lease - This Home Features 4 Large Bedrooms & 3 Full Washrooms on 2nd Level, 2 Master Bedrooms, 3rd and 4th bedroom Have shared Bathroom as well, Freshly Painted, Oak Staircase, 2nd Level Has Small Loft leading into the Balcony, Double Door Entry, 9' Ft Ceiling, Living/Dining Space Combined, Family Room With Gas Fireplace, Kitchen With Breakfast Area, Large Back Yard Privately Fenced, 3 Car Parking on The Driveway with Private Entry. Spacious Family Home in A High Demand Hwy 50 & Castlemore Area. Please Check Out the Virtual Tour! (id:66779)
Rooms
| Living room | Main level | — |
| Dining room | Main level | — |
| Kitchen | Main level | — |
| Eating area | Main level | — |
| Family room | Main level | — |
| Primary Bedroom | Second level | — |
| Bedroom 2 | Second level | — |
| Bedroom 3 | Second level | — |
| Bedroom 4 | Second level | — |
| Loft | Second level | — |
Details
- Sewer
- Sanitary sewer
- Cooling
- Central air conditioning
- Fencing
- Fenced yard
- Heating
- Forced air, Natural gas
- List aor
- Toronto
- Stories
- 2
- Basement
- None
- Flooring
- Hardwood, Carpeted, Ceramic
- Utilities
- Sewer, Electricity, Cable
- Appliances
- Window Coverings
- Directions
- Cross Streets: The Gore Rd & Castlemore Rd. ** Directions: north on hwy 50, west on cottrelle blvd, north on the gore rd, east on gardenbrooke trail, north on toddville rd.
- Fireplace
- Yes
- Water source
- Municipal water
- Structure type
- House
- Parking features
- No Garage
- Exterior features
- Brick
- Community features
- Community Centre
- Foundation details
- Poured Concrete
- Bedrooms above grade
- 4
- Property attached
- No
More in Brampton




The trademarks REALTOR®, REALTORS®, and the REALTOR® logo are controlled by The Canadian Real Estate Association (CREA) and identify real estate professionals who are members of CREA. The trademarks MLS®, Multiple Listing Service® and the associated logos are owned by CREA and identify the quality of services provided by real estate professionals who are members of CREA. Listing data is provided by the REALTOR.ca Data Distribution Facility (DDF®) and is deemed reliable but is not guaranteed accurate by CREA.