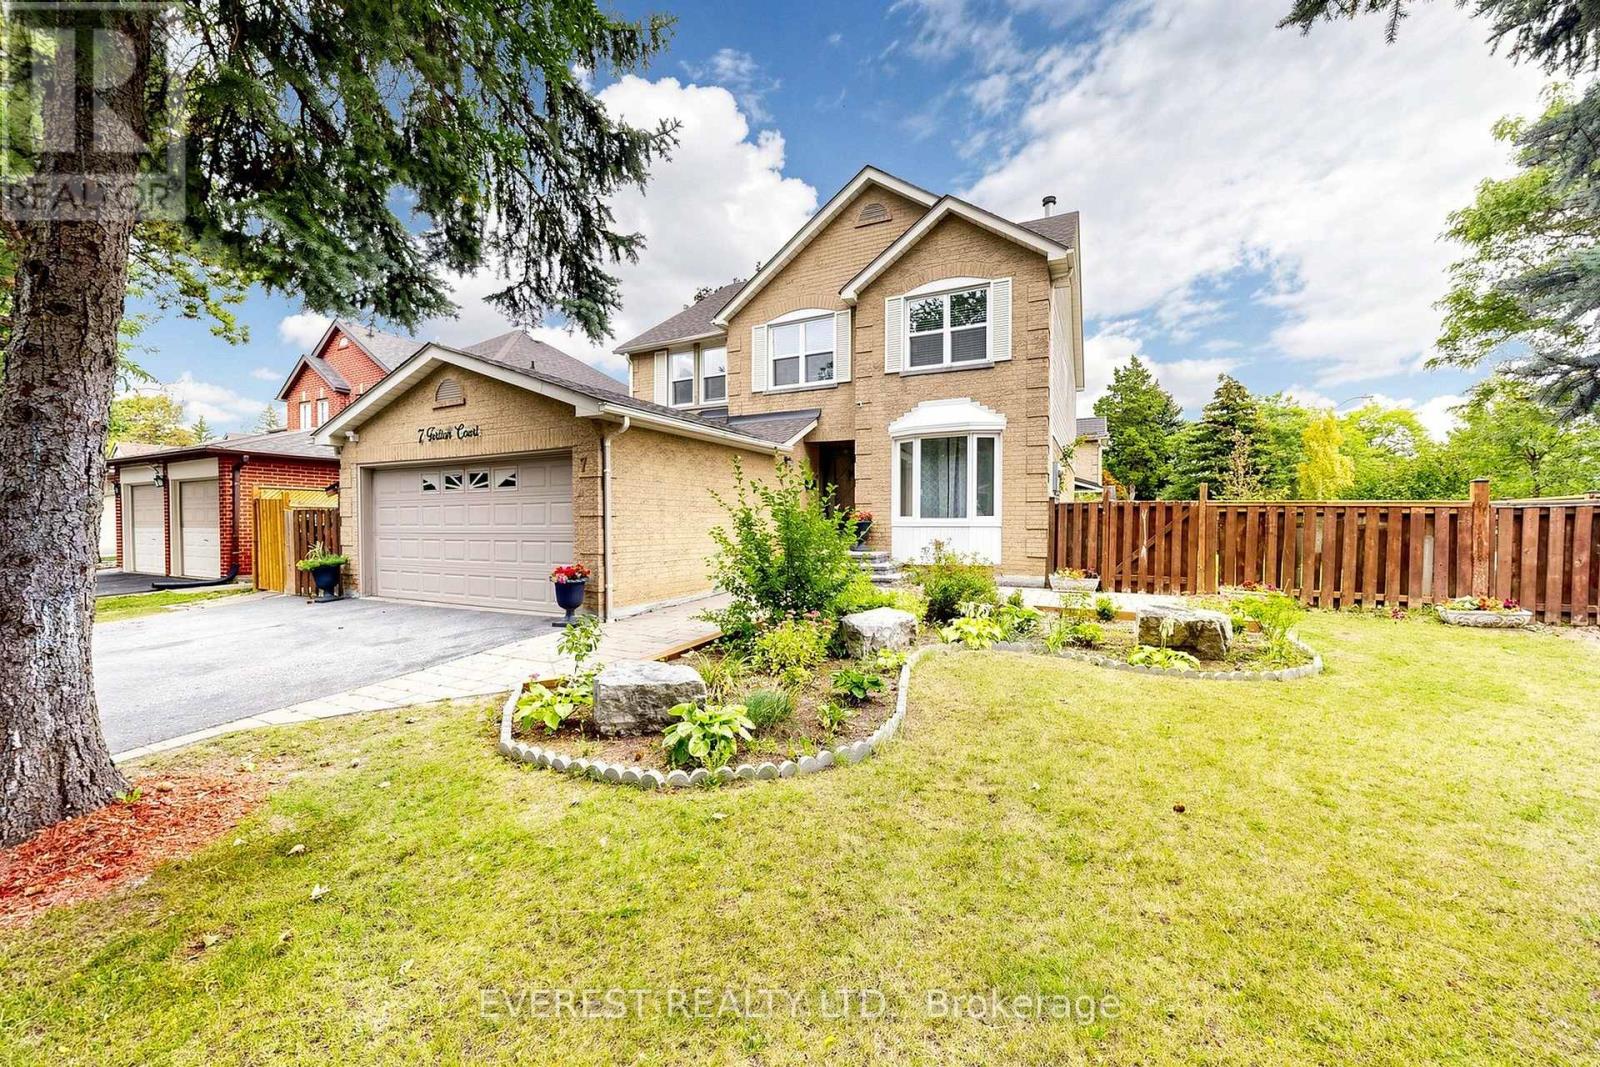
 1 / 25
7 TARLTON COURT
Vaughan (Brownridge), Ontario, L4J3H7
$1,599,000
Bedrooms
7
Bathrooms
4
Parking
5
About this property
GRAB IT BEFORE IT'S GONE! Welcome to This Gorgeous, well-maintained detached house. A spacious 4+3 bedroom, 4-bathroom home situated on a quiet court in the desirable Brownridge community of Vaughan. Featuring a 52.26 x 101 ft premium lot, functional layout, generous living spaces, and a finished separate-entrance basement with 3 additional bedrooms, this home offers excellent space for a growing or extended family. Versatile lower-level space with a relaxing sauna. Enjoy the convenience of a double-car garage and a location close to Top-Rated schools, parks, shopping, transit, and major highways. Incredible child-friendly street. TTC And YRT Transit Within Walking Distance And Easy Access To York University. An Exceptional Opportunity Offering The Perfect Blend Of Space, Comfort, And Convenience For Your Family. Fence installed in 2026. Book your private showing today! (id:66779)
Open houses
- 2026-10-0314:00:00.00 – 16:00:00.00
- 2026-10-0414:00:00.00 – 16:00:00.00
Rooms
| Living room | Main level | — |
| Recreational, Games room | Lower level | — |
| Bedroom | Lower level | — |
| Bedroom 2 | Lower level | — |
| Bedroom 3 | Lower level | — |
| Dining room | Main level | — |
| Family room | Main level | — |
| Kitchen | Main level | — |
| Eating area | Main level | — |
| Primary Bedroom | Second level | — |
| Sitting room | Second level | — |
| Bedroom | Second level | — |
| Bedroom 3 | Second level | — |
| Bedroom 4 | Second level | — |
Details
- Sewer
- Sanitary sewer
- Cooling
- Central air conditioning
- Fencing
- Fenced yard
- Heating
- Forced air, Natural gas
- List aor
- Toronto
- Stories
- 2
- Basement
- Finished, Apartment in basement, Separate entrance, Walk-up, N/A, N/A, N/A, N/A
- Flooring
- Hardwood, Laminate
- Appliances
- Washer, Refrigerator, Gas stove(s), Dishwasher, Dryer, Hood Fan, Garage door opener, Garage door opener remote(s)
- Directions
- Cross Streets: Bathurst/Steeles. ** Directions: Steeles Ave W / Bathurst St north on Bathurst west toward Tarlton Court.
- Fireplace
- Yes
- Lot features
- Carpet Free, In-Law Suite
- Water source
- Municipal water
- Structure type
- House
- Parking features
- Garage
- Tax annual amount
- 8,248.88
- Exterior features
- Brick, Aluminum siding
- Foundation details
- Concrete
- Lot size dimensions
- 52.3 x 101 FT
- Bedrooms above grade
- 4
- Bedrooms below grade
- 3
- Property attached
- No
More in Vaughan

The trademarks REALTOR®, REALTORS®, and the REALTOR® logo are controlled by The Canadian Real Estate Association (CREA) and identify real estate professionals who are members of CREA. The trademarks MLS®, Multiple Listing Service® and the associated logos are owned by CREA and identify the quality of services provided by real estate professionals who are members of CREA. Listing data is provided by the REALTOR.ca Data Distribution Facility (DDF®) and is deemed reliable but is not guaranteed accurate by CREA.