 1 / 25
7 SOUTHSIDE Place Unit# 16
Hamilton, Ontario, L9C7W6
$500,000
Bedrooms
3
Bathrooms
3
Living area
2,330 square feet
Parking
2
Year built
2005
About this property
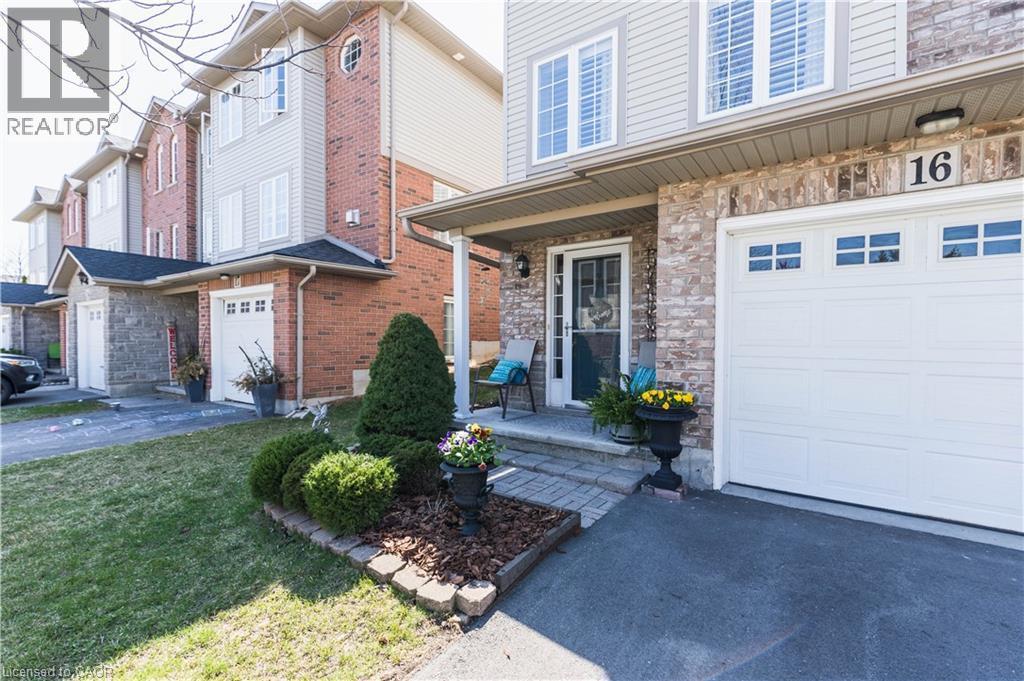
Welcome to 7 Southside Place, Unit 16! This immaculate end-unit Somerset Model townhome offers approximately 2,330 sq. ft. of finished living space and the perfect combination of space, comfort, privacy, and value! Featuring 3 bedrooms, 2.5 baths (including an ensuite!), and a bright open-concept layout, this beautifully maintained home showcases pride of ownership throughout! Enjoy a spacious family-sized kitchen with extended cabinetry, stainless steel appliances, under-cabinet lighting, updated backsplash, dinette area, and walk-out to a fully fenced private backyard complete with interlocking patio and stunning 10' x 12' hardtop gazebo! The main level also features an open concept and welcoming great room with corner gas fireplace, formal dining area, beautiful hardwood flooring and a convenient 2-piece bath! Upstairs, the primary retreat boasts two walk-in closets and a 4-piece ensuite with jetted soaker tub and separate shower! Two additional bedrooms and a second full bath complete the upper level. The finished lower-level bonus room provides flexible space for a family room, home office, gym, den, or potential guest bedroom. Additional features include inside entry from the attached garage, separate laundry room, central vacuum, ample storage, newer furnace, air conditioner and roof! All of the expensive items are updated! With additional driveway parking (visitor parking is also conveniently located across the street!) and incredibly low condo fees that include lawn care, windows, and exterior doors, this is a must see! Ideally located close to schools, parks, shopping, transit, and major highways. Enjoy all the conveniences of nearby Ancaster without the Ancaster price tag! Ideally located close to schools, parks, shopping, transit, and major highways! Finding an immaculate end-unit home with this much living space, privacy, storage, and value is becoming increasingly rare! If you've been waiting for the right home, this is one you won't want to miss! (id:66779)
Open houses
- 2026-08-0214:00:00.00 – 16:00:00.00
Rooms
| 4pc Bathroom | Second level | 4'11'' x 9'0'' |
| Bedroom | Second level | 9'5'' x 11'0'' |
| Bedroom | Second level | 9'0'' x 14'4'' |
| Storage | Second level | 5'2'' x 9'1'' |
| Storage | Second level | 4'4'' x 5'10'' |
| Full bathroom | Second level | 5'11'' x 11'6'' |
| Primary Bedroom | Second level | 12'6'' x 17'1'' |
| 2pc Bathroom | Main level | 2'6'' x 8'10'' |
| Kitchen | Main level | 10'0'' x 10'3'' |
| Breakfast | Main level | 8'0'' x 13'5'' |
| Dining room | Main level | 12'0'' x 18'6'' |
| Living room | Main level | 16'11'' x 18'6'' |
Details
- Sewer
- Municipal sewage system
- Cooling
- Central air conditioning
- Fencing
- Fence
- Heating
- Forced air, Natural gas
- List aor
- Cornerstone
- Stories
- 2
- Basement
- Finished, Full
- Year built
- 2,005
- Appliances
- Washer, Refrigerator, Central Vacuum, Dishwasher, Stove, Dryer, Window Coverings, Garage door opener
- Directions
- Chedmac Dr. to Southridge Dr. to Southside Place
- Fireplace
- Yes
- Lot features
- Southern exposure, Balcony, Paved driveway
- Water source
- Municipal water
- Structure type
- Row / Townhouse
- Association fee
- 354.61
- Fireplaces total
- 1
- Parking features
- Attached Garage, Open, Visitor Parking
- Tax annual amount
- 5,746.19
- Exterior features
- Brick, Vinyl siding
- Community features
- Quiet Area
- Foundation details
- Unknown
- Zoning description
- RT-20/S-1363c
- Bedrooms above grade
- 3
- Bedrooms below grade
- 0
- Property attached
- Yes
- Above grade finished area
- 1,815
- Association fee includes
- Landscaping, Property Management, Insurance, Parking
- Below grade finished area
- 515
- Association fee frequency
- Monthly
More in Hamilton

The trademarks REALTOR®, REALTORS®, and the REALTOR® logo are controlled by The Canadian Real Estate Association (CREA) and identify real estate professionals who are members of CREA. The trademarks MLS®, Multiple Listing Service® and the associated logos are owned by CREA and identify the quality of services provided by real estate professionals who are members of CREA. Listing data is provided by the REALTOR.ca Data Distribution Facility (DDF®) and is deemed reliable but is not guaranteed accurate by CREA.