 1 / 25
7 RIDGESIDE LANE
Hamilton (Waterdown), Ontario, L8B1W5
$755,000
Bedrooms
4
Bathrooms
4
Parking
2
About this property
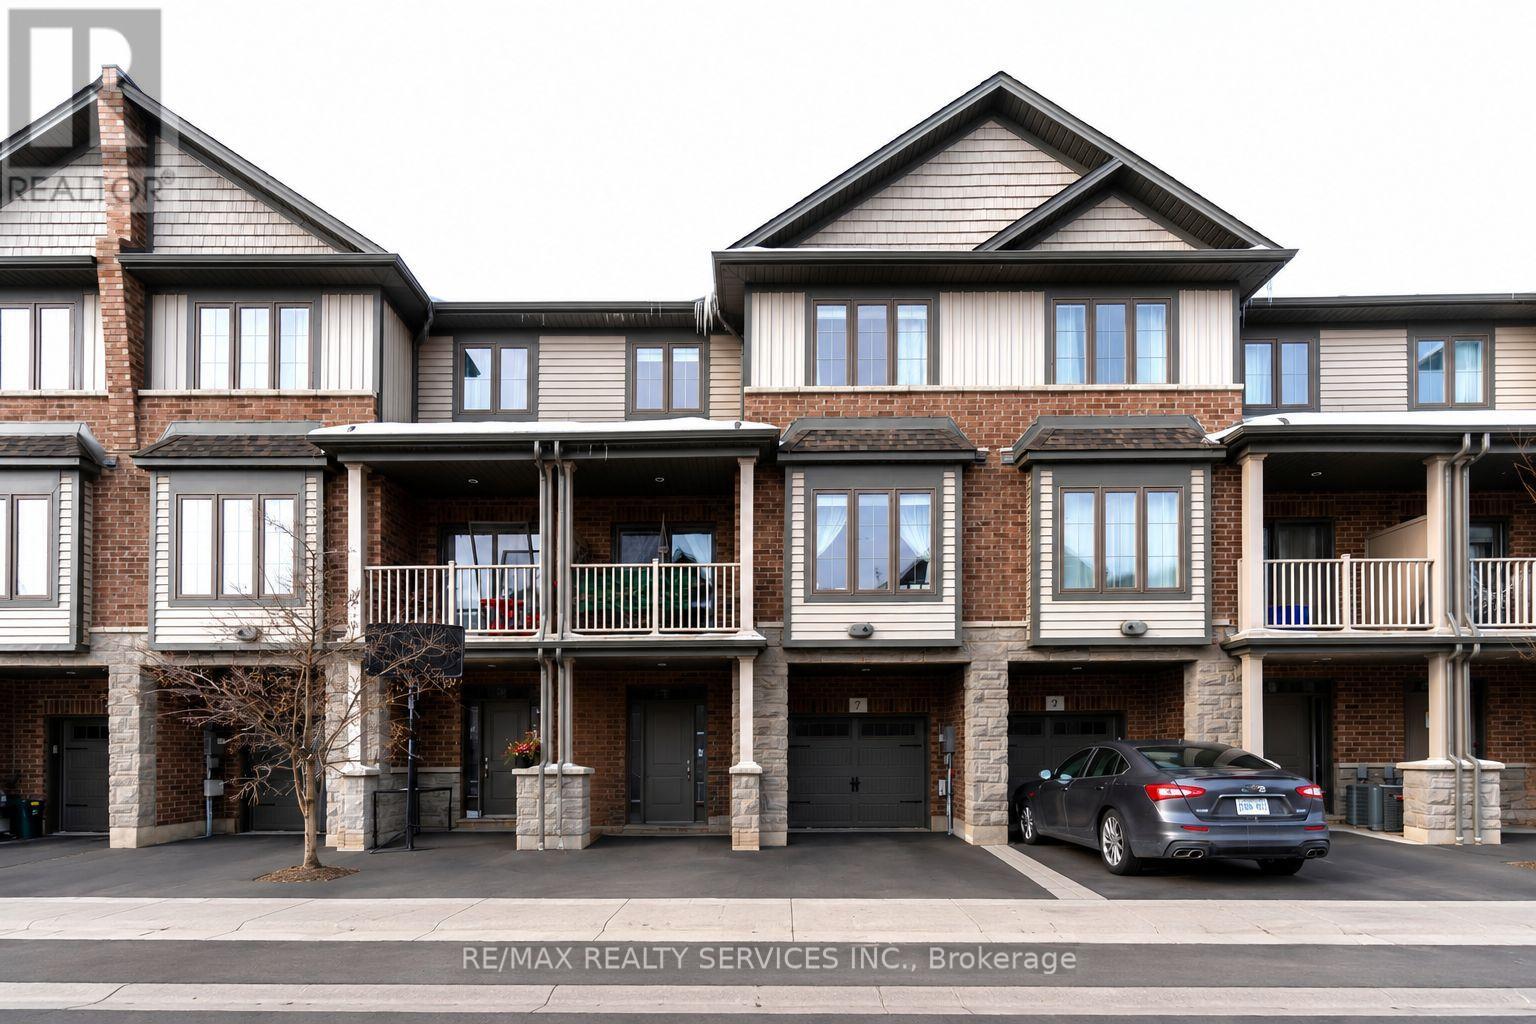
Welcome to this stunning 3-storey townhome nestled in the highly sought-after community of Waterdown, offering the perfect blend of modern elegance, comfort, and functionality. Boasting 3+1 bedrooms, 3.5 washrooms, and approximately 2,151 sq. ft. of beautifully designed living space, this impressive brick and stone residence is only 7 years new and truly move-in ready. Step inside to a spacious foyer that leads to a private main-level bedroom complete with a full washroom-perfect for guests, in-laws, or a stylish home office setup. The heart of the home is the chef-inspired kitchen featuring stainless steel appliances, a large central island, sleek backsplash, and ample cabinetry, seamlessly flowing into the bright open-concept great room highlighted by laminate flooring, pot lights, and generous dining space ideal for entertaining family and friends. Enjoy your morning coffee or unwind in the evening on the oversized private balcony. The upper level offers three spacious bedrooms, two full washrooms, and the added convenience of upper-floor laundry. Located in one of Waterdown's most desirable neighborhoods, this exceptional home presents an incredible opportunity for first-time buyers, growing families, or investors looking to own a stylish and contemporary property in a prime location. Don't miss your chance to call this beautiful home yours! (id:66779)
Rooms
| Bedroom | Main level | — |
| Kitchen | Second level | — |
| Great room | Second level | — |
| Bedroom 2 | Third level | — |
| Primary Bedroom | Third level | — |
| Bedroom 3 | Third level | — |
Details
- Cooling
- Central air conditioning
- Heating
- Forced air, Natural gas
- List aor
- Toronto
- Stories
- 3
- Basement
- None
- Flooring
- Laminate, Carpeted, Ceramic
- Appliances
- Blinds, Water Heater
- Directions
- Cross Streets: Mallard Trail & Skinner Rd. ** Directions: Take left on Ridgeside from Mallard Tr.
- Fireplace
- No
- Lot features
- Balcony, In suite Laundry
- Structure type
- Row / Townhouse
- Association fee
- 187.29
- Association name
- Wilson Blanchard Management Inc.
- Parking features
- Attached Garage, Garage
- Tax annual amount
- 5,360.38
- Building features
- Visitor Parking
- Exterior features
- Brick, Stone
- Community features
- Pets Allowed With Restrictions
- Zoning description
- Residential
- Bedrooms above grade
- 3
- Bedrooms below grade
- 1
- Property attached
- Yes
- Association fee includes
- Parking
- Association fee frequency
- Monthly
More in Hamilton




The trademarks REALTOR®, REALTORS®, and the REALTOR® logo are controlled by The Canadian Real Estate Association (CREA) and identify real estate professionals who are members of CREA. The trademarks MLS®, Multiple Listing Service® and the associated logos are owned by CREA and identify the quality of services provided by real estate professionals who are members of CREA. Listing data is provided by the REALTOR.ca Data Distribution Facility (DDF®) and is deemed reliable but is not guaranteed accurate by CREA.