 1 / 25
7 NICORT ROAD
King (King City), Ontario, L7B0B6
$1,798,888
Bedrooms
4
Bathrooms
4
Parking
4
About this property
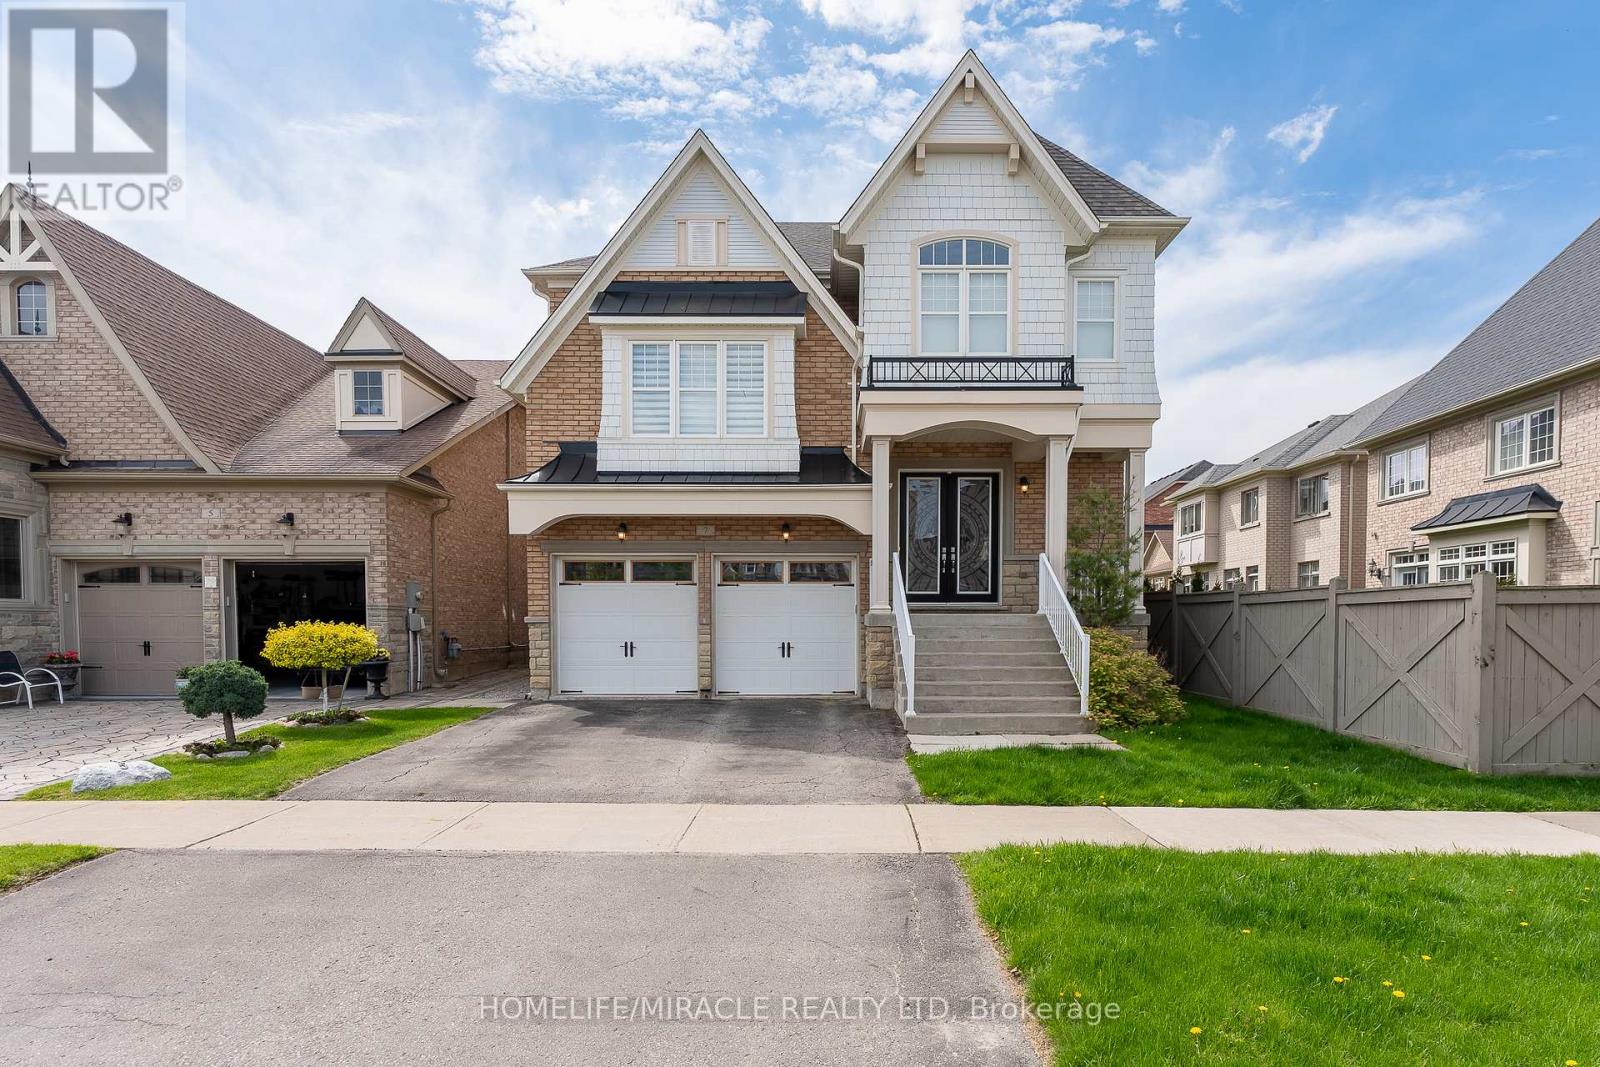
Experience the ultimate in elegance and beauty with our luxurious Peruvian model home, spanning 3,565 sq ft. Featuring hardwood floors throughout the main living areas, this residence boasts a spacious kitchen with a waffle ceiling and granite countertops. Enjoy separate living, family, breakfast, and formal dining rooms, along with a dedicated home office. The living room impresses with its soaring 12.5 ft ceiling, and the stunning spiral foyer leads to a huge primary br with 5 pc ensuite. Halfway to second floor offers a huge living room overlooking large windows, while the second bedroom features a private 3-piece ensuite. Other bedrooms have their own washrooms (id:66779)
Rooms
| Dining room | Main level | — |
| Family room | Main level | — |
| Office | Main level | — |
| Kitchen | Main level | — |
| Eating area | Main level | — |
| Living room | In between | — |
| Primary Bedroom | Second level | — |
| Bedroom 2 | Second level | — |
| Bedroom 3 | Second level | — |
| Bedroom 4 | Second level | — |
Details
- Sewer
- Sanitary sewer
- Cooling
- Central air conditioning
- Heating
- Forced air, Natural gas
- List aor
- Toronto
- Stories
- 2
- Basement
- Unfinished, N/A
- Flooring
- Hardwood
- Appliances
- Washer, Refrigerator, Central Vacuum, Stove, Dryer, Blinds, Garage door opener remote(s)
- Directions
- Dufferin And King
- Fireplace
- Yes
- Water source
- Municipal water
- Structure type
- House
- Fireplaces total
- 1
- Parking features
- Attached Garage, Garage
- Tax annual amount
- 9,900
- Exterior features
- Brick Facing, Shingles
- Foundation details
- Concrete, Brick
- Lot size dimensions
- 42 x 115.7 FT
- Bedrooms above grade
- 4
- Property attached
- No
More in King


The trademarks REALTOR®, REALTORS®, and the REALTOR® logo are controlled by The Canadian Real Estate Association (CREA) and identify real estate professionals who are members of CREA. The trademarks MLS®, Multiple Listing Service® and the associated logos are owned by CREA and identify the quality of services provided by real estate professionals who are members of CREA. Listing data is provided by the REALTOR.ca Data Distribution Facility (DDF®) and is deemed reliable but is not guaranteed accurate by CREA.