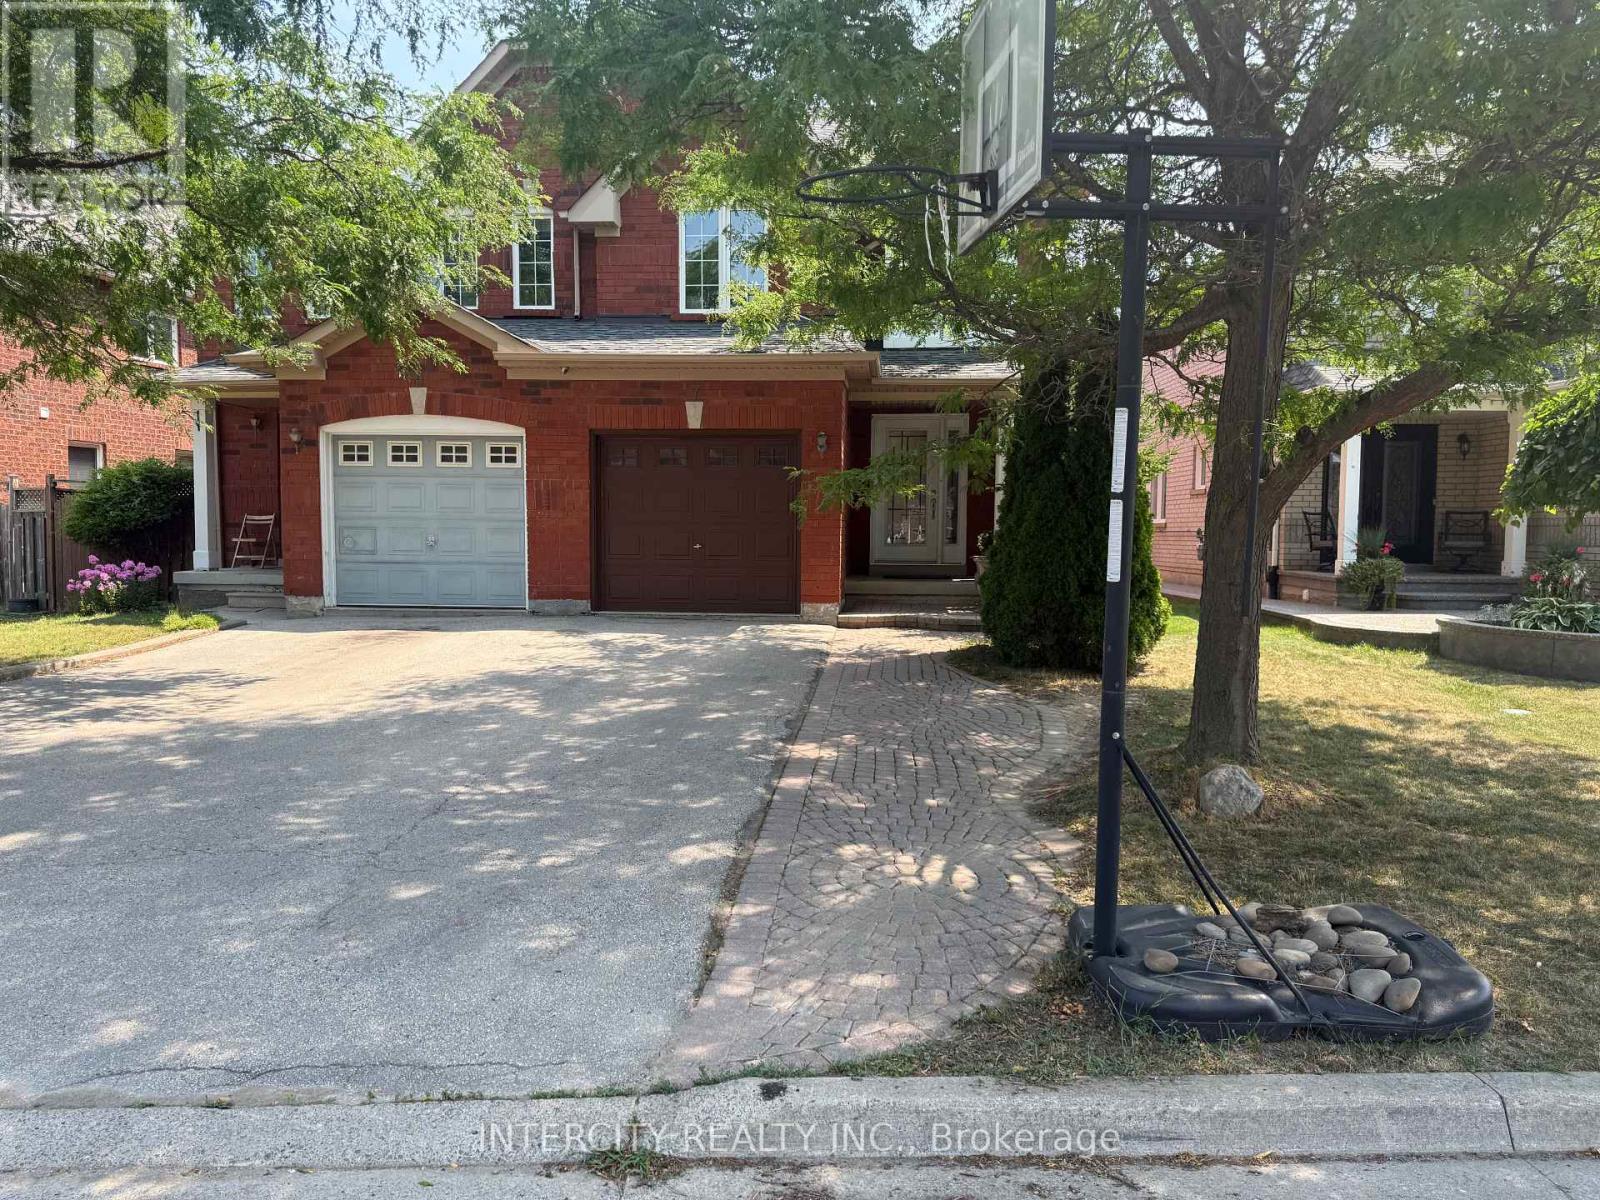
 1 / 22
7 LOVE RUN ROAD
Vaughan (Vellore Village), Ontario, L6A3M2
$1,188,888
Bedrooms
3
Bathrooms
4
Parking
3
About this property
REMARKS FOR CLIENTS 2000 characters)High Demand Area, Two Storey, Three Bedrooms, 4 Washrooms, Semi Detached House With Finished Basement in the most desirable Vellore Village community. Key Features of the Home include: New Furnace (2018), New AC (2019), pot lights, Spacious Layout: Open-concept design filled with natural light. kitchen flows effortlessly to a walk-out to a generous backyard, perfect for summer BBQs. Excellent location just steps from Hwy 400/407, Vaughan Hospital, public transit, including the subway station, restaurants, parks, top-rated schools, a community centre, and major attractions like Vaughan Mills and Wonderland. (id:66779)
Rooms
| Living room | Main level | — |
| Family room | Main level | — |
| Eating area | Main level | — |
| Kitchen | Main level | — |
| Primary Bedroom | Second level | — |
| Bedroom 2 | Second level | — |
| Bedroom 3 | Second level | — |
| Recreational, Games room | Basement | — |
Details
- Sewer
- Sanitary sewer
- Cooling
- Central air conditioning
- Heating
- Forced air, Natural gas
- List aor
- Toronto
- Stories
- 2
- Tax year
- 2,025
- Basement
- Finished, N/A
- Flooring
- Hardwood, Laminate, Ceramic
- Appliances
- Washer, Refrigerator, Central Vacuum, Dishwasher, Stove, Oven, Dryer, Oven - Built-In, Hood Fan, Window Coverings, Garage door opener remote(s)
- Directions
- Jane & Rutherford
- Fireplace
- Yes
- Water source
- Municipal water
- Structure type
- House
- Parking features
- Garage
- Tax annual amount
- 4,352
- Exterior features
- Brick
- Foundation details
- Unknown
- Lot size dimensions
- 31.1 x 113.2 FT
- Bedrooms above grade
- 3
- Property attached
- Yes
More in Vaughan




The trademarks REALTOR®, REALTORS®, and the REALTOR® logo are controlled by The Canadian Real Estate Association (CREA) and identify real estate professionals who are members of CREA. The trademarks MLS®, Multiple Listing Service® and the associated logos are owned by CREA and identify the quality of services provided by real estate professionals who are members of CREA. Listing data is provided by the REALTOR.ca Data Distribution Facility (DDF®) and is deemed reliable but is not guaranteed accurate by CREA.