 1 / 25
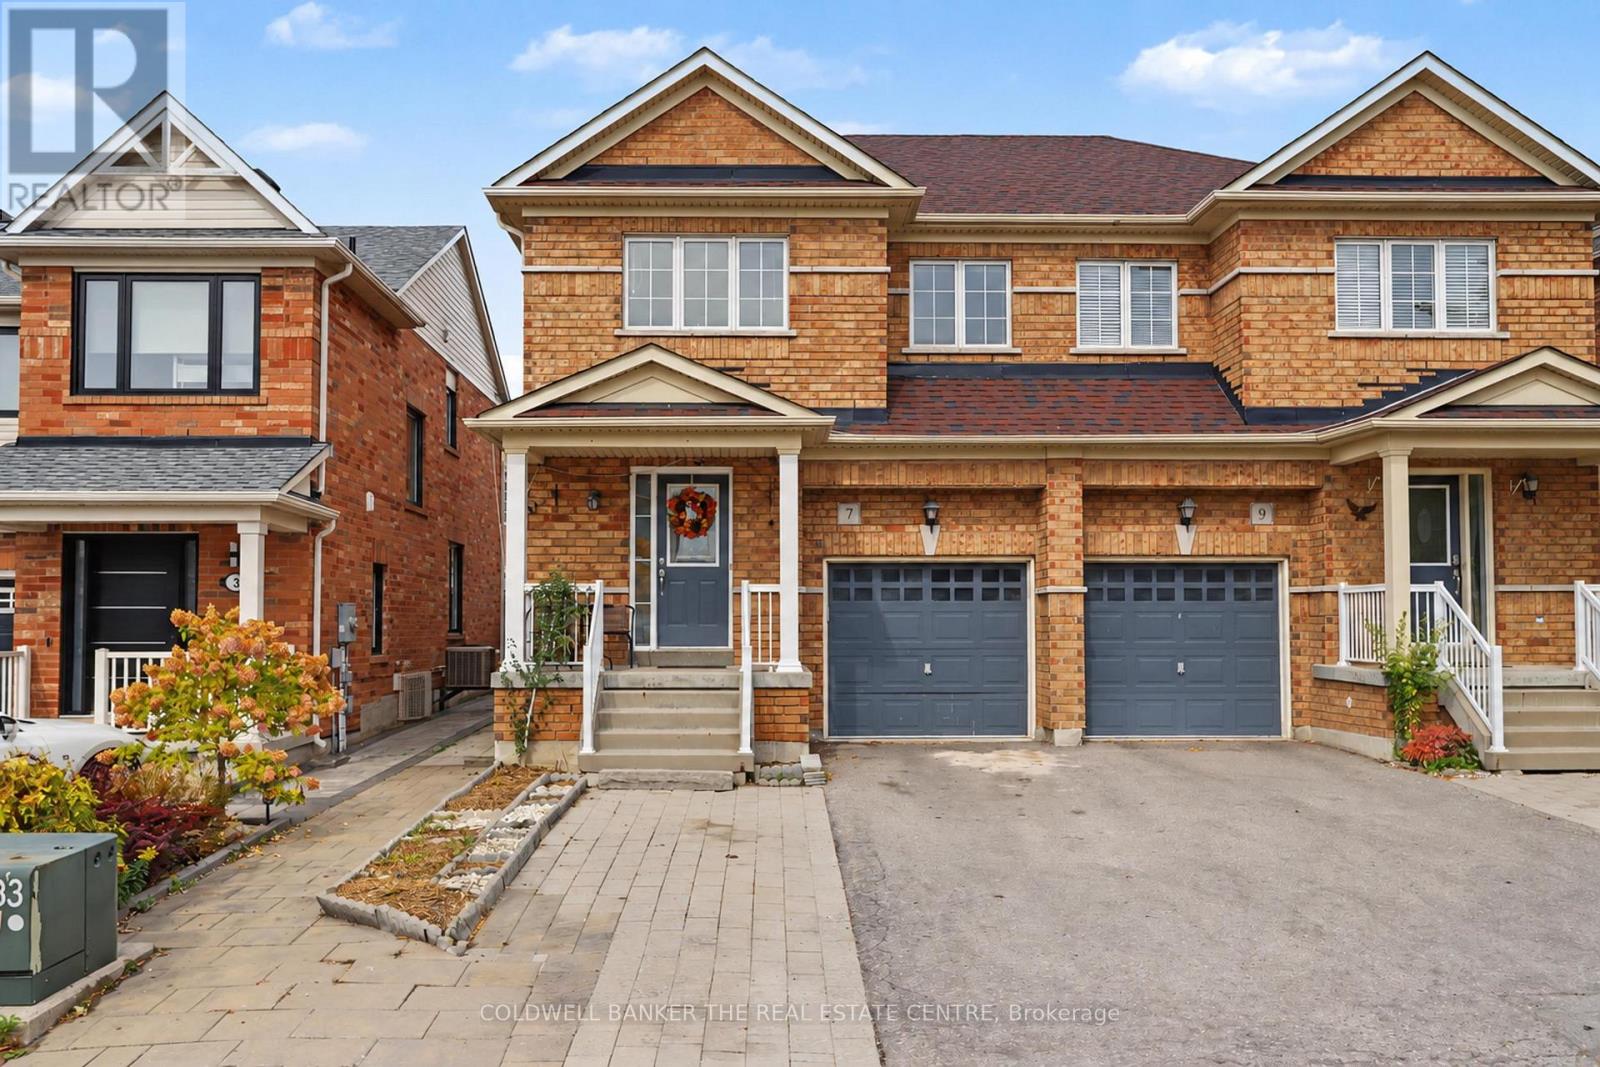
7 ISABELLA GARDEN LANE
Whitchurch-Stouffville (Stouffville), Ontario, L4A0J9
$789,900
Bedrooms
4
Bathrooms
4
Parking
4
About this property
Welcome to this Spacious 3+1 Bedroom, 4-bathroom Semi-Detached Home in one of Stouffville's Sought-After Neighbourhoods* Featuring a Bright and Functional layout, Hardwood floors on the Upper Level, Laminate Flooring on the Main level and a Finished Basement offering additional Living Space* Finished Lower Level Features a Second Kitchen, Bedroom and Full 3 Pc. Bathroom, making it Ideal for Extended Family, Guests, a Home Office or additional Recreation Space* Convenient Garage Access from inside the Home and a Walkout to a large Rear Deck, Perfect for Entertaining or Relaxing Outdoors* Recent updates include Shingles (2026), Fresh Paint (2026), A/C (2022) and Furnace (2020)* The basement is insulated and soundproofed, offering added comfort and privacy* Located within walking distance to Parks, Schools, the Leisure Centre and Library, with convenient access to Transit, GO, Downtown Stouffville, Shopping and everyday Amenities* A spacious home with Flexible Living Space, Valuable Updates and a Fantastic Location* (id:66779)
Rooms
| Living room | Ground level | — |
| Dining room | Ground level | — |
| Kitchen | Ground level | — |
| Eating area | Ground level | — |
| Primary Bedroom | Second level | — |
| Bedroom 2 | Second level | — |
| Bedroom 3 | Second level | — |
| Bedroom 4 | Basement | — |
| Family room | Basement | — |
| Kitchen | Basement | — |
Details
- Sewer
- Sanitary sewer
- Cooling
- Central air conditioning
- Heating
- Forced air, Natural gas
- List aor
- Toronto
- Stories
- 2
- Tax year
- 2,025
- Basement
- Finished, N/A
- Flooring
- Hardwood, Laminate, Ceramic
- Appliances
- Central Vacuum, Dishwasher, Water Treatment, Blinds, Two stoves, Window Coverings, Garage door opener, Garage door opener remote(s), Water Heater, Two Refrigerators
- Directions
- Cross Streets: Ninth Line & Hoover Park Drive. ** Directions: Hoover Park Drive & Reeves Way.
- Fireplace
- No
- Lot features
- Flat site, In-Law Suite
- Water source
- Municipal water
- Structure type
- House
- Parking features
- Garage
- Tax annual amount
- 4,318.93
- Exterior features
- Brick
- Foundation details
- Concrete
- Lot size dimensions
- 7.5 x 26 M
- Zoning description
- Res
- Bedrooms above grade
- 3
- Bedrooms below grade
- 1
- Property attached
- Yes
More in Whitchurch-Stouffville

The trademarks REALTOR®, REALTORS®, and the REALTOR® logo are controlled by The Canadian Real Estate Association (CREA) and identify real estate professionals who are members of CREA. The trademarks MLS®, Multiple Listing Service® and the associated logos are owned by CREA and identify the quality of services provided by real estate professionals who are members of CREA. Listing data is provided by the REALTOR.ca Data Distribution Facility (DDF®) and is deemed reliable but is not guaranteed accurate by CREA.