 1 / 25
7 HESS Street N
Hamilton, Ontario, L8R2S5
Price on request
Bedrooms
2
Bathrooms
1
Living area
1,300 square feet
Parking
2
Year built
1920
About this property
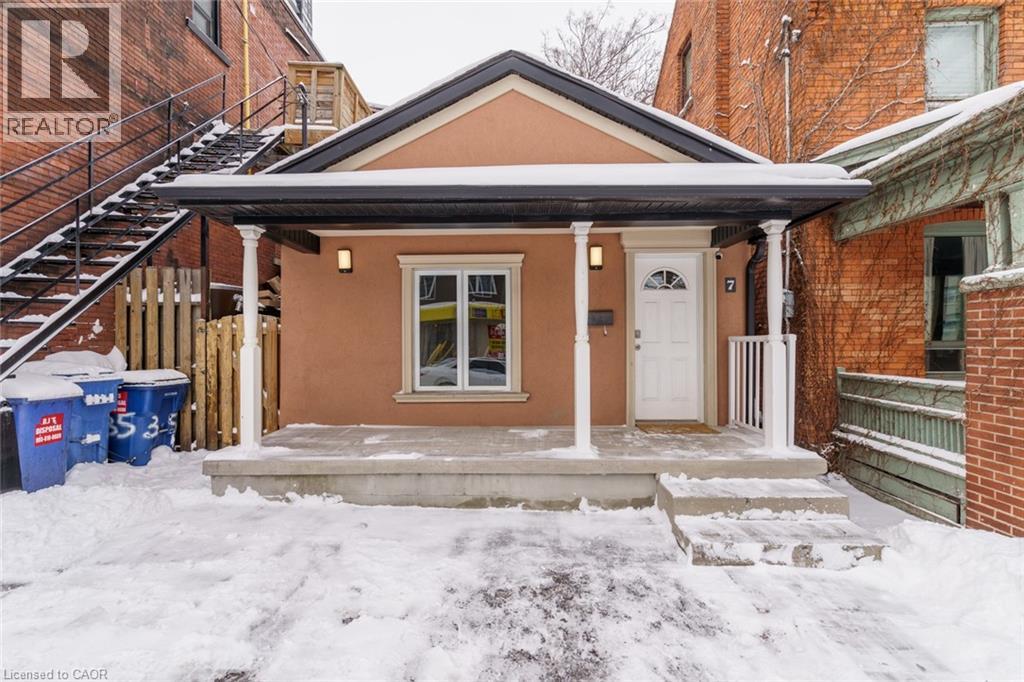
LOCATION LOCATION! FOR LEASE! Fully furnished operating as turn key AirBNB. 6 month Lease minimum. RSA. Lucky 7 Hess St., RSA Approx 650 sq ft. 2 Bed + 1 Bath + Basement, Smack dab in the DOWNTOWN CORE & ENT district!!! All Amenities at your fingertips! Walk Score 94 & Transit Score 83, Less than 4km from McMaster University & Mohawk College, less than 5km from 4 major Hospitals; St. Joes, McMaster, Juravinski, Hamilton General & City Hall. Close to West Harbour Go Station & Bay Front Park & 5 min walk either East or West to the Business Centre or Christ the King (Basilica). Extensive remodeling in 2014 on Permit as follows: new water line, spray foam insulated, basement waterproofing, backflow valve preventer, completely reframed, 2nd 1/2 storey removed to expose gorgeous vaulted ceilings & exposed 1920's beam, new drywall, electrical + 100Amp Panel on breakers, plumbing, plywood floors & joists, cherry wood hardwood, porcelain & granite floors, granite counters & breakfast bar, all Led lighting, under valence lighting, new kitchen, pot lights, original 1920's Beam, gas furnace, windows, front concrete porch, asphalt front dbl drive, roof with new sheathing & shingles, stucco façade, eaves & soffits. Landlord is RECO Registrant. (id:66779)
Rooms
| Utility room | Basement | — |
| Bedroom | Main level | 8'6'' x 9'11'' |
| Bedroom | Main level | 8'10'' x 10'0'' |
| 4pc Bathroom | Main level | — |
| Kitchen | Main level | 8'7'' x 14'1'' |
| Living room/Dining room | Main level | 10'7'' x 13'3'' |
Details
- Sewer
- Municipal sewage system
- Cooling
- Central air conditioning, None
- Heating
- Forced air, Natural gas
- List aor
- Cornerstone
- Stories
- 1
- Basement
- Partially finished, Full
- Year built
- 1,920
- Appliances
- Water meter, Dishwasher, Stove, Microwave, Hood Fan, Window Coverings
- Directions
- King Street West, head North on Hess Street N and first house on West side.
- Fireplace
- No
- Lot features
- Paved driveway
- Water source
- Municipal water
- Structure type
- House
- Exterior features
- Stucco, Vinyl siding, Other
- Security features
- Smoke Detectors, Monitored Alarm
- Community features
- Community Centre
- Foundation details
- Block
- Zoning description
- D2
- Architectural style
- Bungalow
- Bedrooms above grade
- 2
- Bedrooms below grade
- 0
- Property attached
- No
- Above grade finished area
- 650
- Association fee includes
- Property Management
- Below grade finished area
- 650
More in Hamilton




The trademarks REALTOR®, REALTORS®, and the REALTOR® logo are controlled by The Canadian Real Estate Association (CREA) and identify real estate professionals who are members of CREA. The trademarks MLS®, Multiple Listing Service® and the associated logos are owned by CREA and identify the quality of services provided by real estate professionals who are members of CREA. Listing data is provided by the REALTOR.ca Data Distribution Facility (DDF®) and is deemed reliable but is not guaranteed accurate by CREA.