 1 / 25
7 FAIRLAWN AVENUE
Markham (Berczy), Ontario, L6C2E7
$1,388,000
Bedrooms
4
Bathrooms
4
Parking
2
About this property
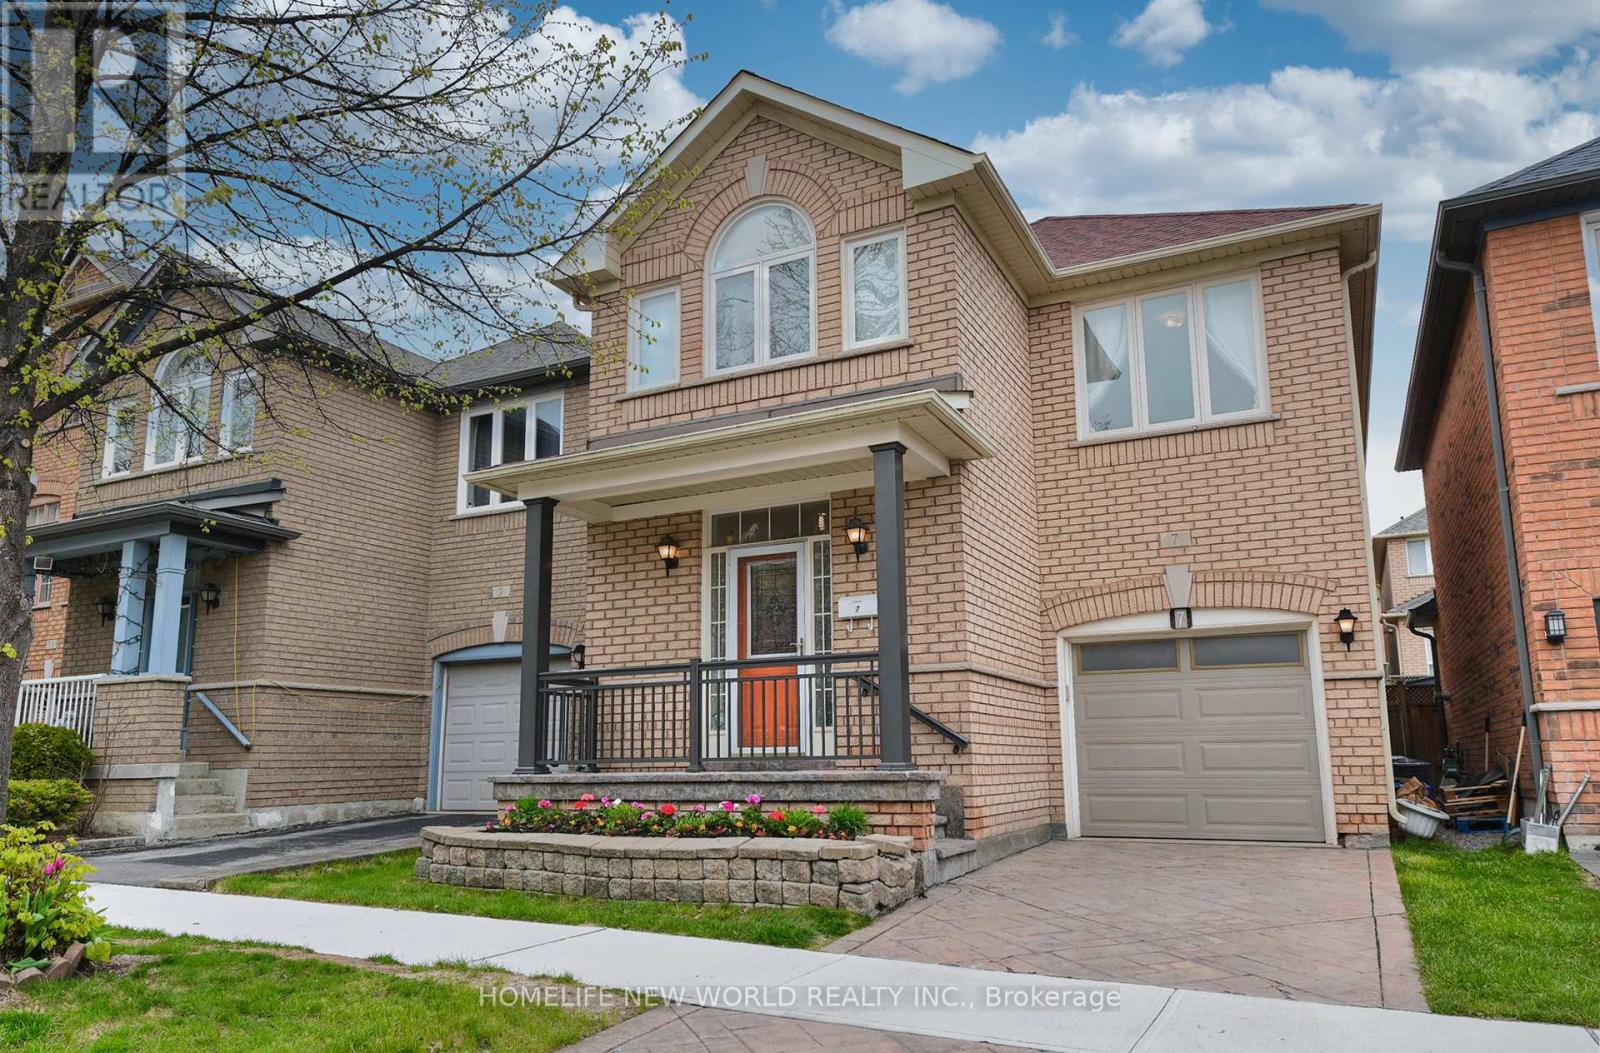
Welcome to this beautifully renovated detached home, perfectly situated in the highly sought-after Berczy Neibourhood. Well-designed and tastefully decorated, thoughtfully designed for bright comfortable living, Over 100k spent: newer windows(2023), Custom Kitchen(2023) , Renovated Bathrooms(2023).Newer Gas Burner, Newer Cac, Newer fridge/stove/dishwasher/rang hood. 1927Sqft. 9Ft main floor, Open Concept. finished basement. about hundred meters away to top ranked Pierre Elliott Trudeau High School, steps to Berczy park (with its public tennis, football, basketball courts & ponds). walk to Castlemore Public School & All Saints CES. Restaurants, groceries, and banks nearby! (id:66779)
Rooms
| Living room | Ground level | — |
| Dining room | Ground level | — |
| Kitchen | Ground level | — |
| Family room | Ground level | — |
| Primary Bedroom | Second level | — |
| Bedroom 2 | Second level | — |
| Bedroom 3 | Second level | — |
| Bedroom 4 | Second level | — |
Details
- Sewer
- Sanitary sewer
- Cooling
- Central air conditioning
- Heating
- Forced air, Natural gas
- List aor
- Toronto
- Stories
- 2
- Basement
- Finished, N/A
- Flooring
- Laminate, Carpeted, Wood
- Utilities
- Sewer, Electricity, Cable
- Appliances
- Washer, Refrigerator, Dishwasher, Stove, Dryer, Hood Fan
- Directions
- Cross Streets: Kennedy /bur oak. ** Directions: kennedy to bur oak then fairlawn.
- Fireplace
- Yes
- Water source
- Municipal water
- Structure type
- House
- Parking features
- Attached Garage, Garage
- Tax annual amount
- 5,412.12
- Exterior features
- Brick
- Foundation details
- Concrete
- Lot size dimensions
- 30 x 82 FT ; As Per Survey
- Zoning description
- Res
- Bedrooms above grade
- 4
- Property attached
- No
More in Markham




The trademarks REALTOR®, REALTORS®, and the REALTOR® logo are controlled by The Canadian Real Estate Association (CREA) and identify real estate professionals who are members of CREA. The trademarks MLS®, Multiple Listing Service® and the associated logos are owned by CREA and identify the quality of services provided by real estate professionals who are members of CREA. Listing data is provided by the REALTOR.ca Data Distribution Facility (DDF®) and is deemed reliable but is not guaranteed accurate by CREA.