 1 / 25
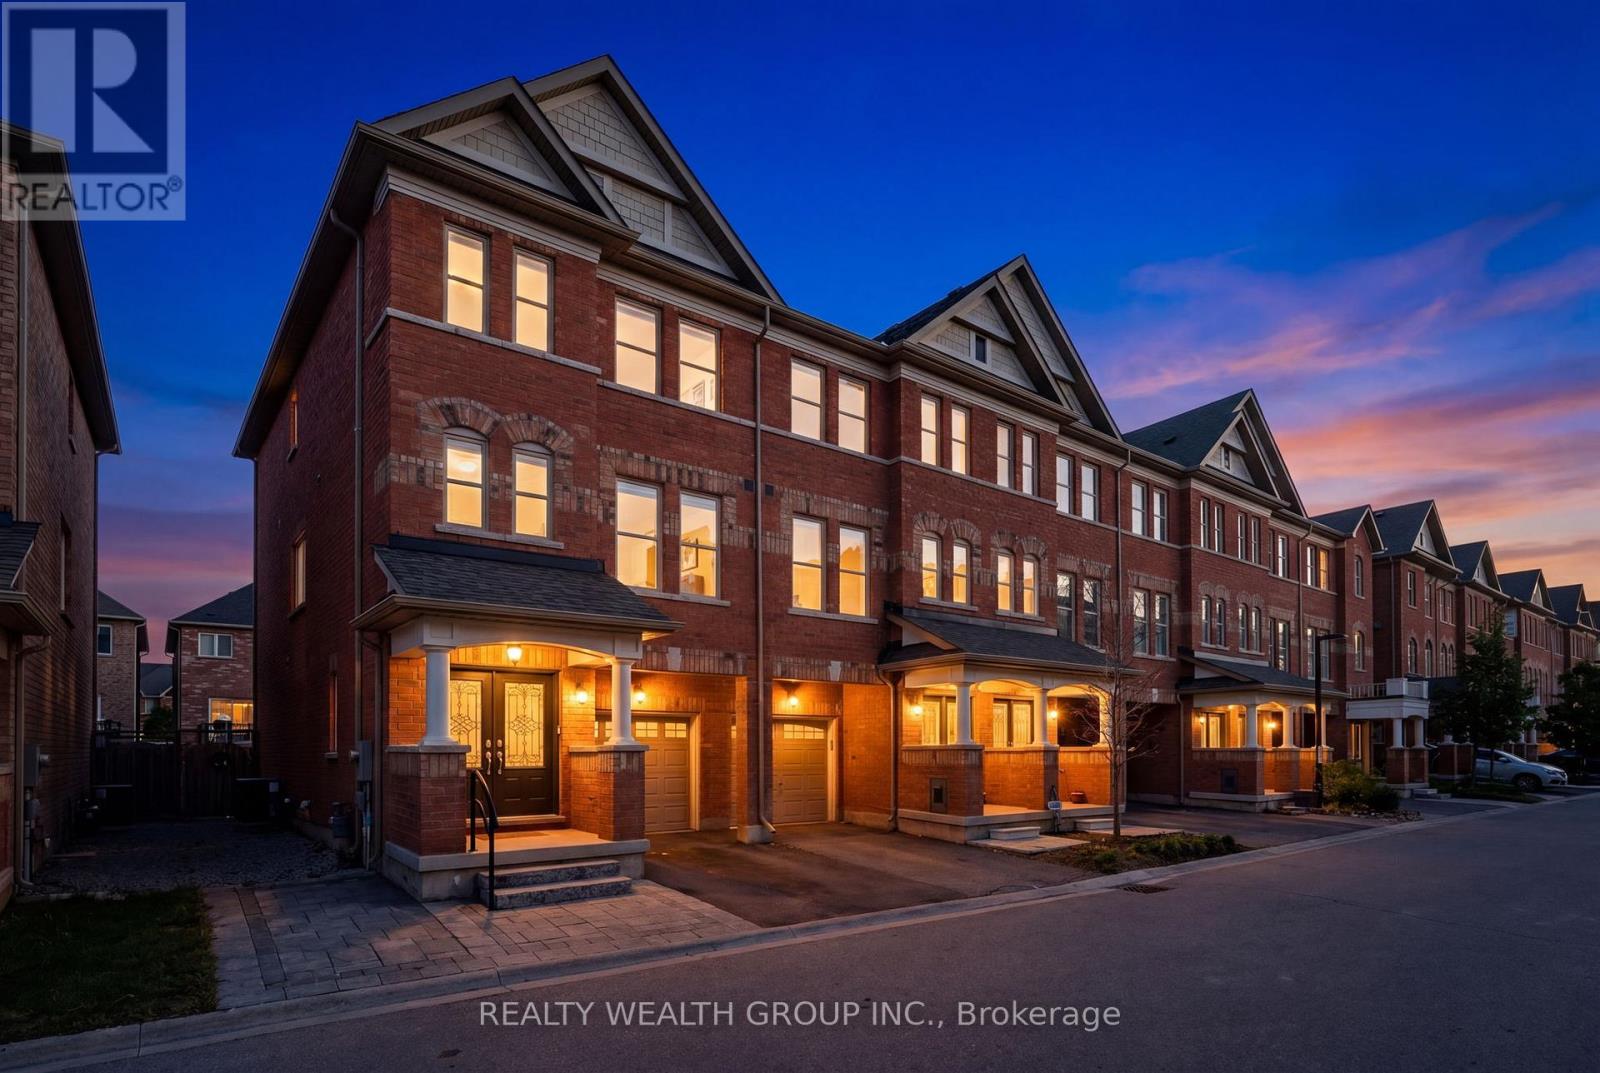
7 CITY PARK CIRCLE
Vaughan (West Woodbridge), Ontario, L4L0H2
$945,000
Bedrooms
4
Bathrooms
3
Parking
2
About this property
In the Heart of Downtown Woodbridge, walking distance from Market Lane! Freehold 3 Bedroom Plus First floor Den, 4 Washroom Townhouse with Backyard, and Unfinished Basement! Freshly Painted, with Upgraded Light Fixtures and Hardwood Flooring Throughout. First floor Den perfect for Office, with a Washroom. Chef Inspired White Kitchen with Quartz Counter tops, Large Island and Stainless Steel Appliances. Spacious Great Room with Walk out to Balcony. Large Dinning Room. Massive Primary Bedroom with WALK IN CLOSET, Ensuite with Tub and Shower! Well Sized Second and Third Bedrooms. Perfect Chance to Living in the prestigious community of Woodbridge with Woodbridge Ave just a few steps away. Have Shops, Pharmacy, Banks, Cafes, restaurants, Woodbridge Library all at your fingertips. Easy Access To Hwy 400/427/401/407, Public Transit. Ultra low POTL Fee $129/month! (id:66779)
Rooms
| Great room | Upper Level | — |
| Dining room | Upper Level | — |
| Kitchen | Upper Level | — |
| Bathroom | Second level | — |
| Primary Bedroom | Second level | — |
| Bedroom | Second level | — |
| Bedroom | Second level | — |
| Partial bathroom | Upper Level | — |
| Den | Main level | — |
| Laundry room | Main level | — |
Details
- Sewer
- Sanitary sewer
- Cooling
- Central air conditioning
- Heating
- Forced air, Natural gas
- List aor
- Toronto
- Stories
- 3
- Basement
- Full
- Flooring
- Hardwood, Ceramic
- Appliances
- All, Washer, Dryer, Window Coverings
- Directions
- Cross Streets: Kipling/Woodbridge Ave. ** Directions: West on City Park Circle From Kipling.
- Fireplace
- No
- Water source
- Municipal water
- Structure type
- Row / Townhouse
- Parking features
- Garage
- Tax annual amount
- 4,352.16
- Exterior features
- Brick
- Foundation details
- Concrete
- Lot size dimensions
- 17.7 x 68.1 FT
- Bedrooms above grade
- 3
- Bedrooms below grade
- 1
- Property attached
- Yes
More in Vaughan




The trademarks REALTOR®, REALTORS®, and the REALTOR® logo are controlled by The Canadian Real Estate Association (CREA) and identify real estate professionals who are members of CREA. The trademarks MLS®, Multiple Listing Service® and the associated logos are owned by CREA and identify the quality of services provided by real estate professionals who are members of CREA. Listing data is provided by the REALTOR.ca Data Distribution Facility (DDF®) and is deemed reliable but is not guaranteed accurate by CREA.