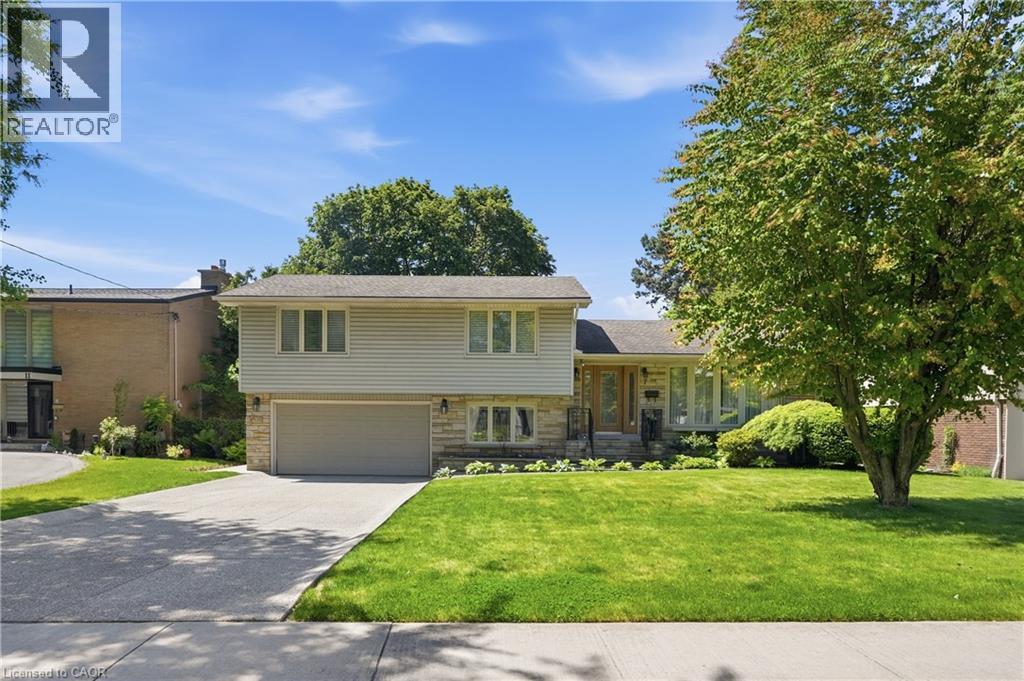
 1 / 25
7 BRAEMAR Place
Hamilton, Ontario, L9C1C9
$1,099,900
Bedrooms
4
Bathrooms
3
Living area
2,634 square feet
Parking
6
Year built
1963
About this property
Welcome to this beautifully maintained 4-level side split located in one of Hamilton Mountain's most sought-after neighbourhoods, just one block from the Escarpment and the popular Garth Street Stairs. Offering 4 spacious bedrooms and multiple levels of finished living space, this home is perfect for growing families and those who love to entertain. The main floor features a bright and inviting living room highlighted by a cozy gas fireplace, a separate dining room ideal for family gatherings, and a walkout to the backyard deck. The lower level offers a generous recreation room, convenient 2-piece bathroom, separate laundry room, and sliding doors leading to a covered porch and the backyard oasis beyond. Outside, you'll feel like you're in your own private park. The beautifully landscaped yard is surrounded by mature trees and features a stunning inground pool, creating the perfect setting for summer entertaining, family fun, or simply relaxing in your own backyard retreat. Parking is never a concern with a double garage and a driveway that accommodates up to four additional vehicles. Conveniently located close to parks, schools, shopping, transit, and scenic escarpment trails, this exceptional property combines comfort, space, and an unbeatable location. A rare opportunity to own a truly special home in one of Hamilton Mountain's most desirable areas this is a must-see! (id:66779)
Rooms
| Recreation room | Lower level | 8'6'' x 25'3'' |
| 2pc Bathroom | Lower level | — |
| Laundry room | Lower level | 5'2'' x 13'11'' |
| Recreation room | Basement | 14'10'' x 21'0'' |
| Utility room | Basement | 10'10'' x 16'0'' |
| 3pc Bathroom | Second level | — |
| 4pc Bathroom | Second level | — |
| Bedroom | Second level | 9'2'' x 11'0'' |
| Bedroom | Second level | 12'2'' x 11'11'' |
| Bedroom | Second level | 9'0'' x 11'4'' |
| Primary Bedroom | Second level | 11'11'' x 14'5'' |
| Dining room | Main level | 10'0'' x 11'9'' |
| Living room | Main level | 14'3'' x 17'3'' |
| Foyer | Main level | 4'3'' x 14'3'' |
Details
- Sewer
- Municipal sewage system
- Cooling
- Central air conditioning
- Heating
- Forced air, Natural gas
- List aor
- Cornerstone
- Stories
- 2
- Basement
- Partially finished, Full
- Year built
- 1,963
- Appliances
- Washer, Refrigerator, Water meter, Dishwasher, Stove, Dryer, Garage door opener
- Directions
- Garth St to Braemar between Fennell Ave W and Escarpment
- Fireplace
- No
- Lot features
- Automatic Garage Door Opener
- Water source
- Municipal water
- Pool features
- Inground pool
- Structure type
- House
- Parking features
- Attached Garage
- Tax annual amount
- 7,274
- Exterior features
- Brick, Vinyl siding
- Security features
- Smoke Detectors
- Community features
- School Bus
- Zoning description
- B-1
- Bedrooms above grade
- 4
- Bedrooms below grade
- 0
- Property attached
- No
- Above grade finished area
- 1,949
- Below grade finished area
- 685
More in Hamilton




The trademarks REALTOR®, REALTORS®, and the REALTOR® logo are controlled by The Canadian Real Estate Association (CREA) and identify real estate professionals who are members of CREA. The trademarks MLS®, Multiple Listing Service® and the associated logos are owned by CREA and identify the quality of services provided by real estate professionals who are members of CREA. Listing data is provided by the REALTOR.ca Data Distribution Facility (DDF®) and is deemed reliable but is not guaranteed accurate by CREA.