 1 / 25
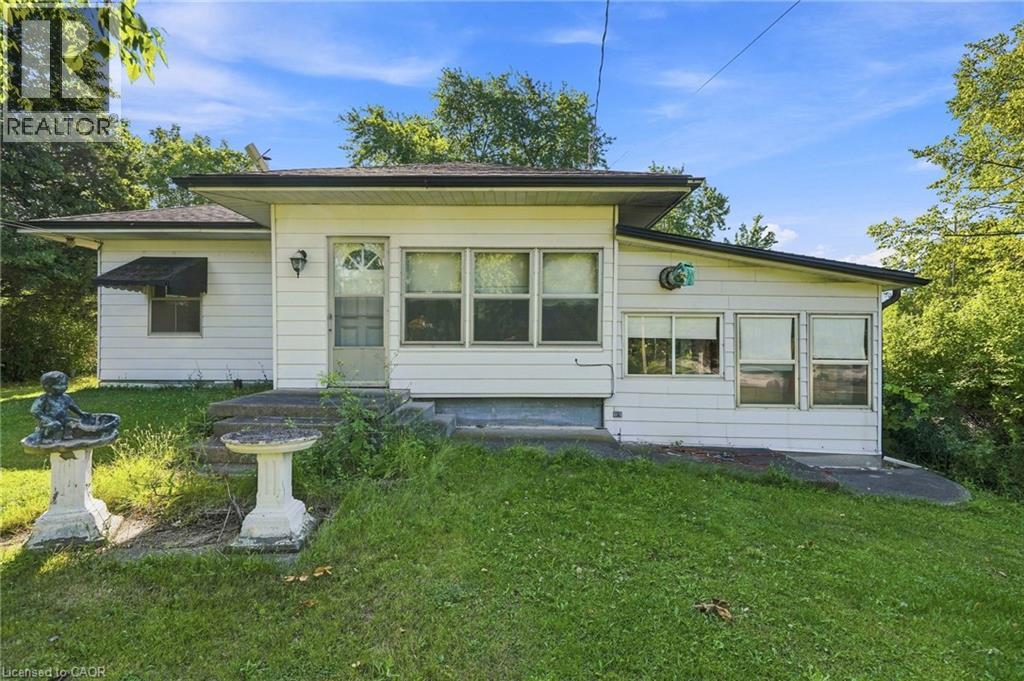
698 YORK Road
Dundas, Ontario, L9H5X1
$799,900
Bedrooms
3
Bathrooms
1
Living area
802 square feet
Parking
9
Year built
1948
About this property
Opportunity awaits! Situated on a beautiful, private setting, this property offers exceptional potential for buyers looking for their next renovation project. Enjoy the privacy of a 1-acre lot, approximately 300 feet deep, with no rear neighbours and no houses on the east side of the property. The property features a single detached car garage and a barn, adding to its versatility and appeal. The existing home requires updating and renovations. The property is located within the jurisdiction of the Niagara Escarpment Commission (NEC) and Conservation Halton. (id:66779)
Rooms
| Recreation room | Basement | 11'4'' x 20'0'' |
| Family room | Main level | 12'0'' x 18'0'' |
| Bedroom | Main level | 9'6'' x 9'0'' |
| Bedroom | Main level | 10'0'' x 8'9'' |
| Bedroom | Main level | 9'11'' x 8'0'' |
| 4pc Bathroom | Main level | — |
| Living room | Main level | 19'0'' x 14'0'' |
| Kitchen | Main level | 15'0'' x 12'0'' |
Details
- Sewer
- Septic System
- Cooling
- Ductless
- Heating
- Heat Pump, Electric
- List aor
- Cornerstone
- Stories
- 1
- Basement
- Partially finished, Full
- Year built
- 1,948
- Appliances
- Refrigerator, Stove
- Directions
- HWY 5 TO HWY 6 TO YORK RD
- Fireplace
- No
- Lot features
- Country residential
- Water source
- Municipal water
- Structure type
- House
- Parking features
- Detached Garage
- Tax annual amount
- 5,607.96
- Exterior features
- Aluminum siding
- Foundation details
- Block
- Zoning description
- A1
- Bedrooms above grade
- 3
- Bedrooms below grade
- 0
- Property attached
- No
- Above grade finished area
- 802
More in Dundas

The trademarks REALTOR®, REALTORS®, and the REALTOR® logo are controlled by The Canadian Real Estate Association (CREA) and identify real estate professionals who are members of CREA. The trademarks MLS®, Multiple Listing Service® and the associated logos are owned by CREA and identify the quality of services provided by real estate professionals who are members of CREA. Listing data is provided by the REALTOR.ca Data Distribution Facility (DDF®) and is deemed reliable but is not guaranteed accurate by CREA.