 1 / 25
6908 - 138 DOWNES STREET
Toronto (Waterfront Communities), Ontario, M5E0E4
$1,190,000
Bedrooms
3
Bathrooms
2
Parking
1
About this property
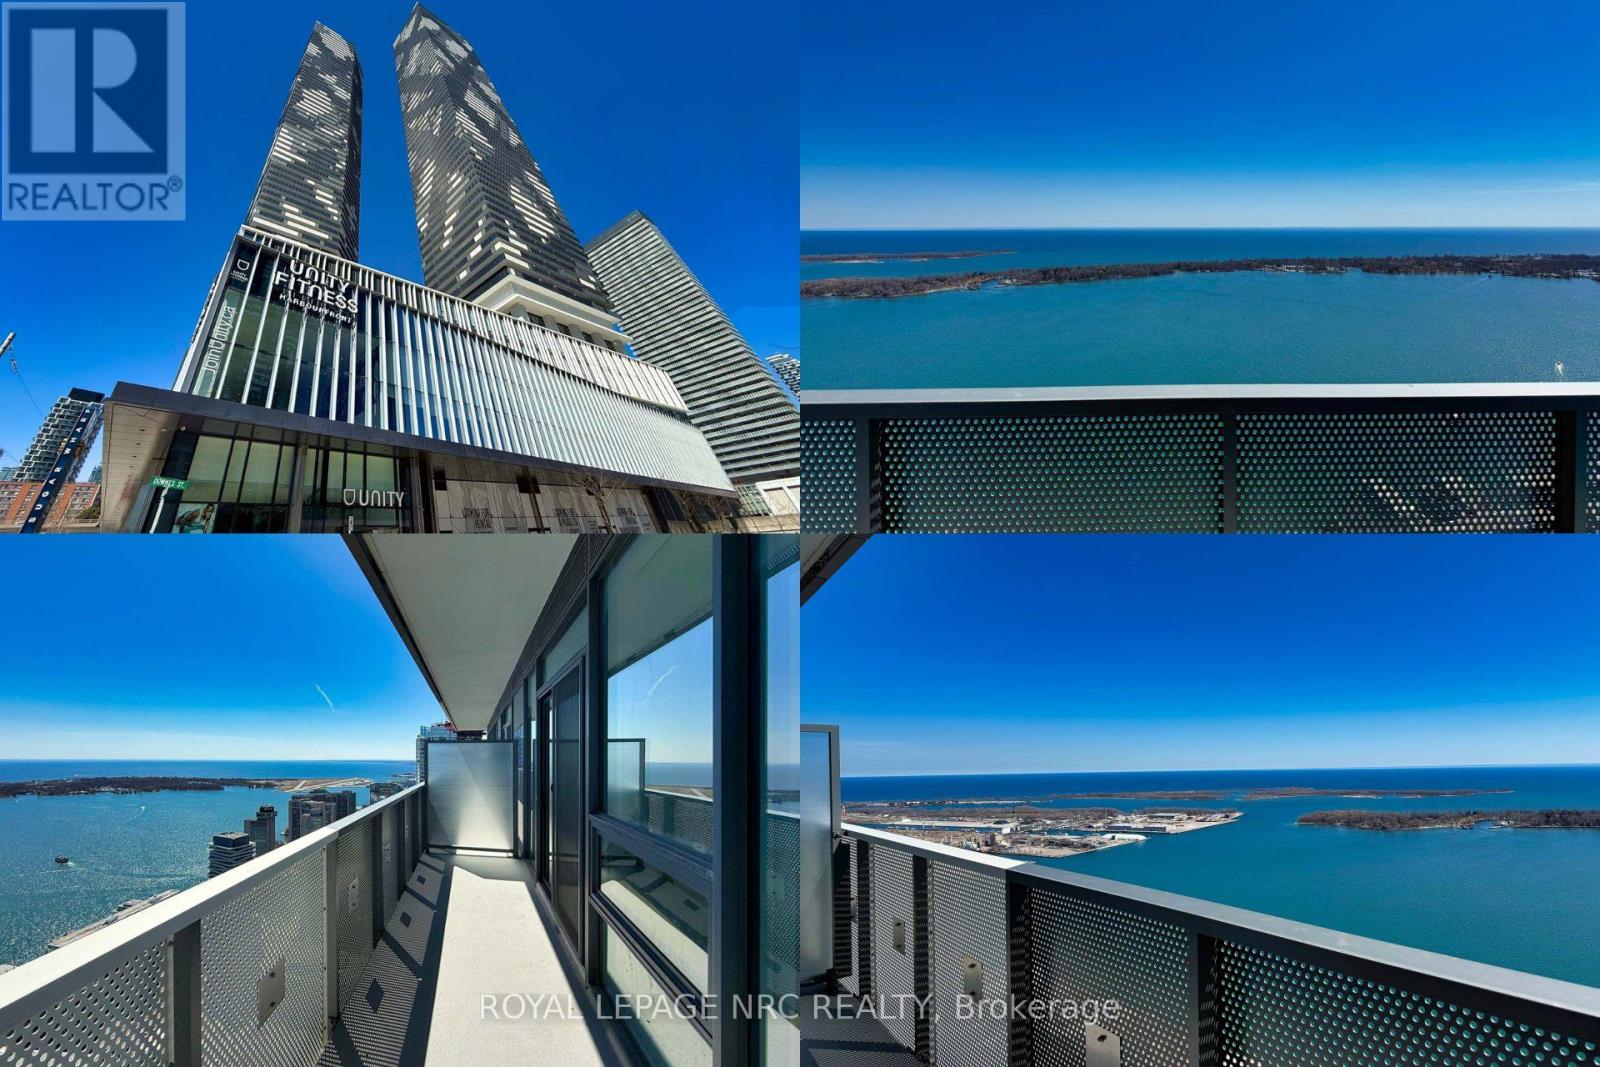
Welcome to Sugar Wharf Condos, one of Toronto's most prestigious waterfront addresses. Perched high on the 69th floor, Suite 6908 at 138Downes Street delivers an elevated lifestyle defined by scale, sophistication, and long-term value. This spacious, thoughtfully designed residence showcases modern luxury finishes throughout-clean architectural lines, floor-to-ceiling windows, and refined materials that reflect contemporary urban elegance. The kitchen is a statement of quiet luxury, featuring paneled, built-in appliances concealed within matching cabinetry, perfectly hidden in plain sight. The open-concept layout maximizes both functionality and flow, creating a seamless balance between everyday comfort and upscale entertaining. Natural light pours in, enhancing the sense of volume and highlighting the quality craftsmanship at every turn. A generously sized den (8' x 10'), upgraded with a full glass door, offers exceptional flexibility and is currently used as a third bedroom, home office, or private guest space. The building itself sets a new benchmark for luxury condominium living. Residents enjoy hotel-inspired amenities, including a state-of-the-art fitness center, indoor swimming pool, elegant lounge spaces, co-working areas, and 24-hour concierge service. Every detail has been curated to support a high-performance, low-friction lifestyle. Location is a strategic differentiator. Situated in Toronto's dynamic East Waterfront, Sugar Wharf offers immediate access to the Financial District, Union Station, the Harbour-front, and major transit routes. A future connection to the PATH system further strengthens long-term convenience and investment appeal, seamlessly linking residents to downtown offices, shopping, and dining-without stepping outdoors. This is not just a home; it's a future-forward asset in one of Toronto's most ambitious master-planned communities-where luxury, connectivity, and waterfront living converge. (id:66779)
Rooms
| Living room | Main level | — |
| Kitchen | Main level | — |
| Dining room | Main level | — |
| Primary Bedroom | Main level | — |
| Bedroom | Main level | — |
| Den | Main level | — |
Details
- View
- Lake view, View
- Cooling
- Central air conditioning
- Heating
- Forced air, Natural gas
- List aor
- Niagara
- Tax year
- 2,025
- Basement
- None
- Flooring
- Hardwood
- Appliances
- Washer, Refrigerator, Dishwasher, Stove, Dryer, Microwave
- Directions
- Cross Streets: Cooper St. & Downes St. ** Directions: Lakeshore Blvd. E to Cooper St. then turn to Downes St.
- Fireplace
- No
- Lot features
- Balcony, Carpet Free
- Pool features
- Indoor pool
- Structure type
- Apartment
- Association fee
- 967
- Association name
- MenRes Property Management Inc.
- Parking features
- Garage, Underground
- Tax annual amount
- 5,527
- Building features
- Exercise Centre, Recreation Centre, Security/Concierge
- Exterior features
- Concrete
- Community features
- Pets Allowed With Restrictions
- Zoning description
- Unassigned
- Bedrooms above grade
- 2
- Bedrooms below grade
- 1
- Property attached
- Yes
- Waterfront features
- Waterfront
- Association fee includes
- Common Area Maintenance, Insurance, Parking
- Association fee frequency
- Monthly
More in Toronto




The trademarks REALTOR®, REALTORS®, and the REALTOR® logo are controlled by The Canadian Real Estate Association (CREA) and identify real estate professionals who are members of CREA. The trademarks MLS®, Multiple Listing Service® and the associated logos are owned by CREA and identify the quality of services provided by real estate professionals who are members of CREA. Listing data is provided by the REALTOR.ca Data Distribution Facility (DDF®) and is deemed reliable but is not guaranteed accurate by CREA.