 1 / 25
6906 AVILA ROAD
Mississauga (Meadowvale), Ontario, L5N1S1
$920,000
Bedrooms
4
Bathrooms
3
Parking
5
About this property
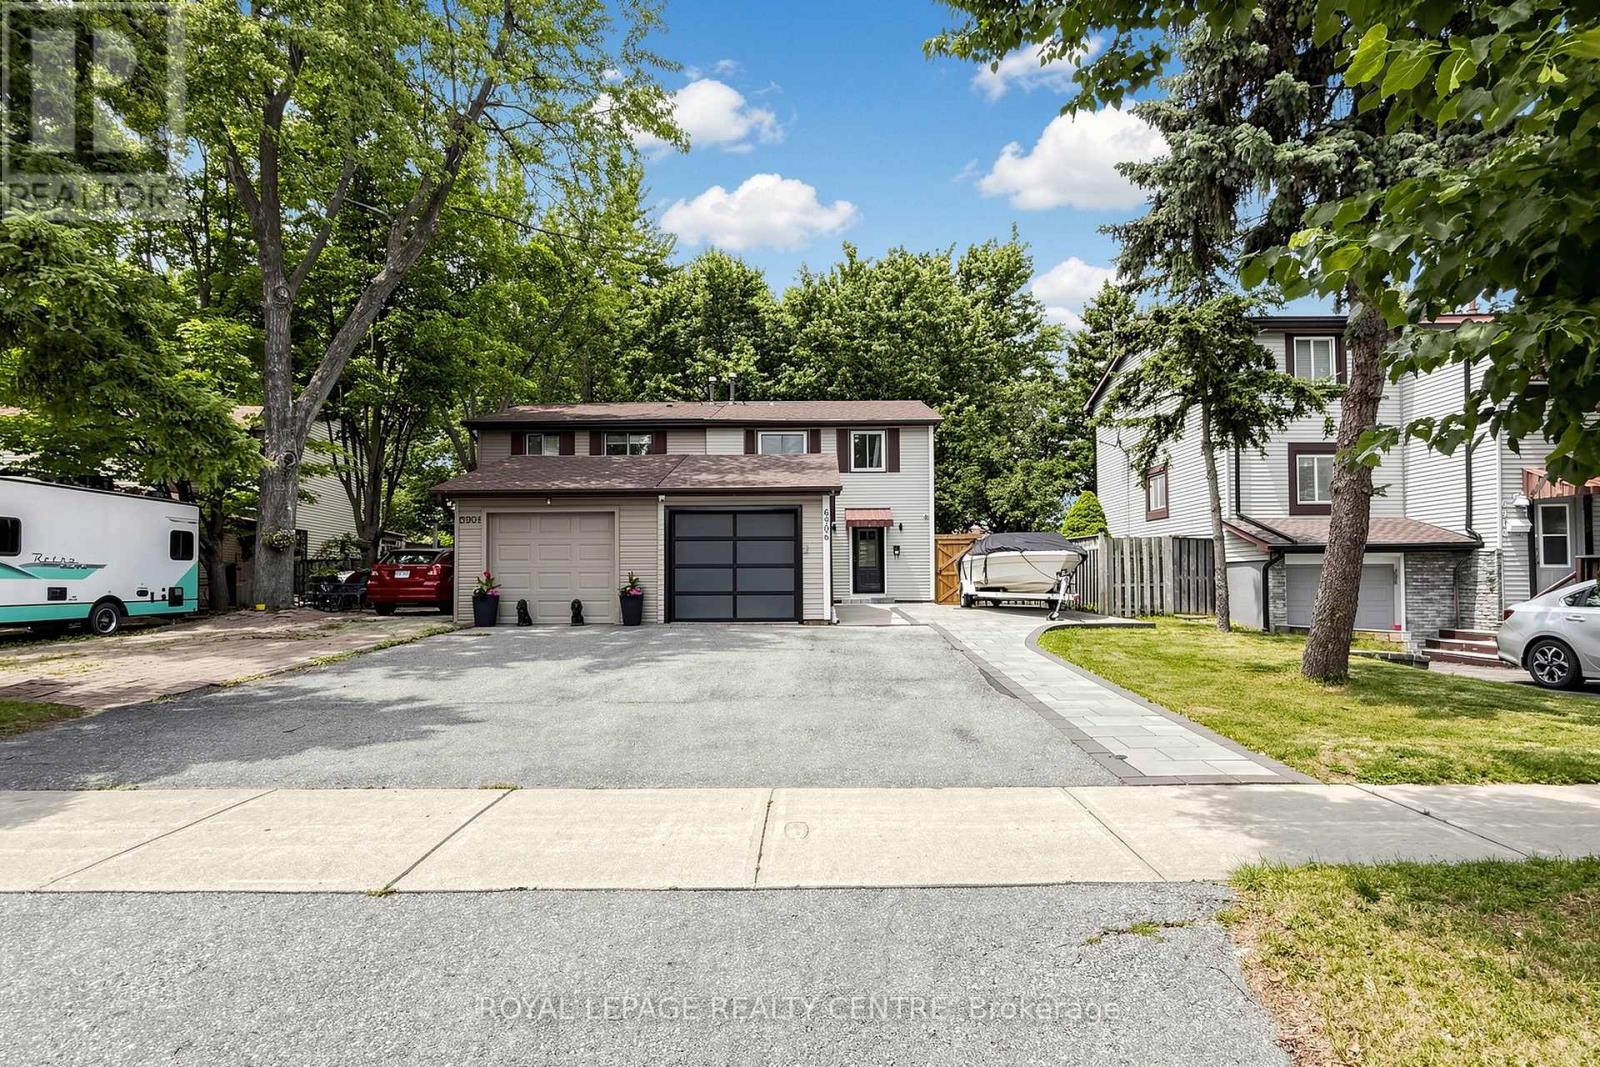
That Is One You Are Looking For! Whether You Are a First Time Buyer, An Investor or a Professional Looking For a Short Commute, This Beautiful And Fully Renovated Semi-Detached Offers An Incredible Combination Of Location, Value, Comfort And Even Potential Income. The Main Floor Features A Bright, Open Layout Where The Living, Dining and Kitchen Spaces Flow Comfortably Together, Creating An Inviting Setting For Everyday Living and Entertaining. A Convenient 2-Piece Bath Completes This Level. Upstairs, You Will Find Three Well Proportioned Bedrooms and 4 Piece Bathroom. The Fully Finished Basement With Kitchen, 3 Piece Bathroom and Open Concept Layout Provide Extra Space For Relaxation, Entertainment or Granny Suite Potential. Currently Occupied By AAA Tenants. The Fully Fenced Backyard With Patio Offers Space For BBQ, Gardening or Letting Kids and Pets Play Safely. A Truly Must See Property! (id:66779)
Rooms
| Living room | Ground level | — |
| Dining room | Ground level | — |
| Kitchen | Ground level | — |
| Primary Bedroom | Second level | — |
| Bedroom 2 | Second level | — |
| Bedroom 3 | Second level | — |
| Living room | Basement | — |
| Kitchen | Basement | — |
| Bedroom 4 | Basement | — |
Details
- Sewer
- Sanitary sewer
- Cooling
- Central air conditioning
- Fencing
- Fenced yard
- Heating
- Forced air, Natural gas
- List aor
- Toronto
- Stories
- 2
- Basement
- Apartment in basement, Separate entrance, N/A, N/A
- Flooring
- Hardwood, Laminate
- Appliances
- Washer, Refrigerator, Dishwasher, Stove, Oven, Dryer, Cooktop, Garage door opener
- Directions
- Derry / Winston Churchill
- Fireplace
- No
- Lot features
- Irregular lot size
- Water source
- Municipal water
- Structure type
- House
- Parking features
- Detached Garage, Garage
- Tax annual amount
- 4,988.84
- Exterior features
- Brick, Vinyl siding
- Foundation details
- Concrete
- Lot size dimensions
- 31.2 x 131.1 FT ; 33.1x133.39x31.23x131.27
- Bedrooms above grade
- 3
- Bedrooms below grade
- 1
- Property attached
- Yes
More in Mississauga




The trademarks REALTOR®, REALTORS®, and the REALTOR® logo are controlled by The Canadian Real Estate Association (CREA) and identify real estate professionals who are members of CREA. The trademarks MLS®, Multiple Listing Service® and the associated logos are owned by CREA and identify the quality of services provided by real estate professionals who are members of CREA. Listing data is provided by the REALTOR.ca Data Distribution Facility (DDF®) and is deemed reliable but is not guaranteed accurate by CREA.