 1 / 25
69 HORSELEY HILL DRIVE
Toronto (Malvern), Ontario, M1B1W4
$698,888
Bedrooms
4
Bathrooms
2
Parking
2
About this property
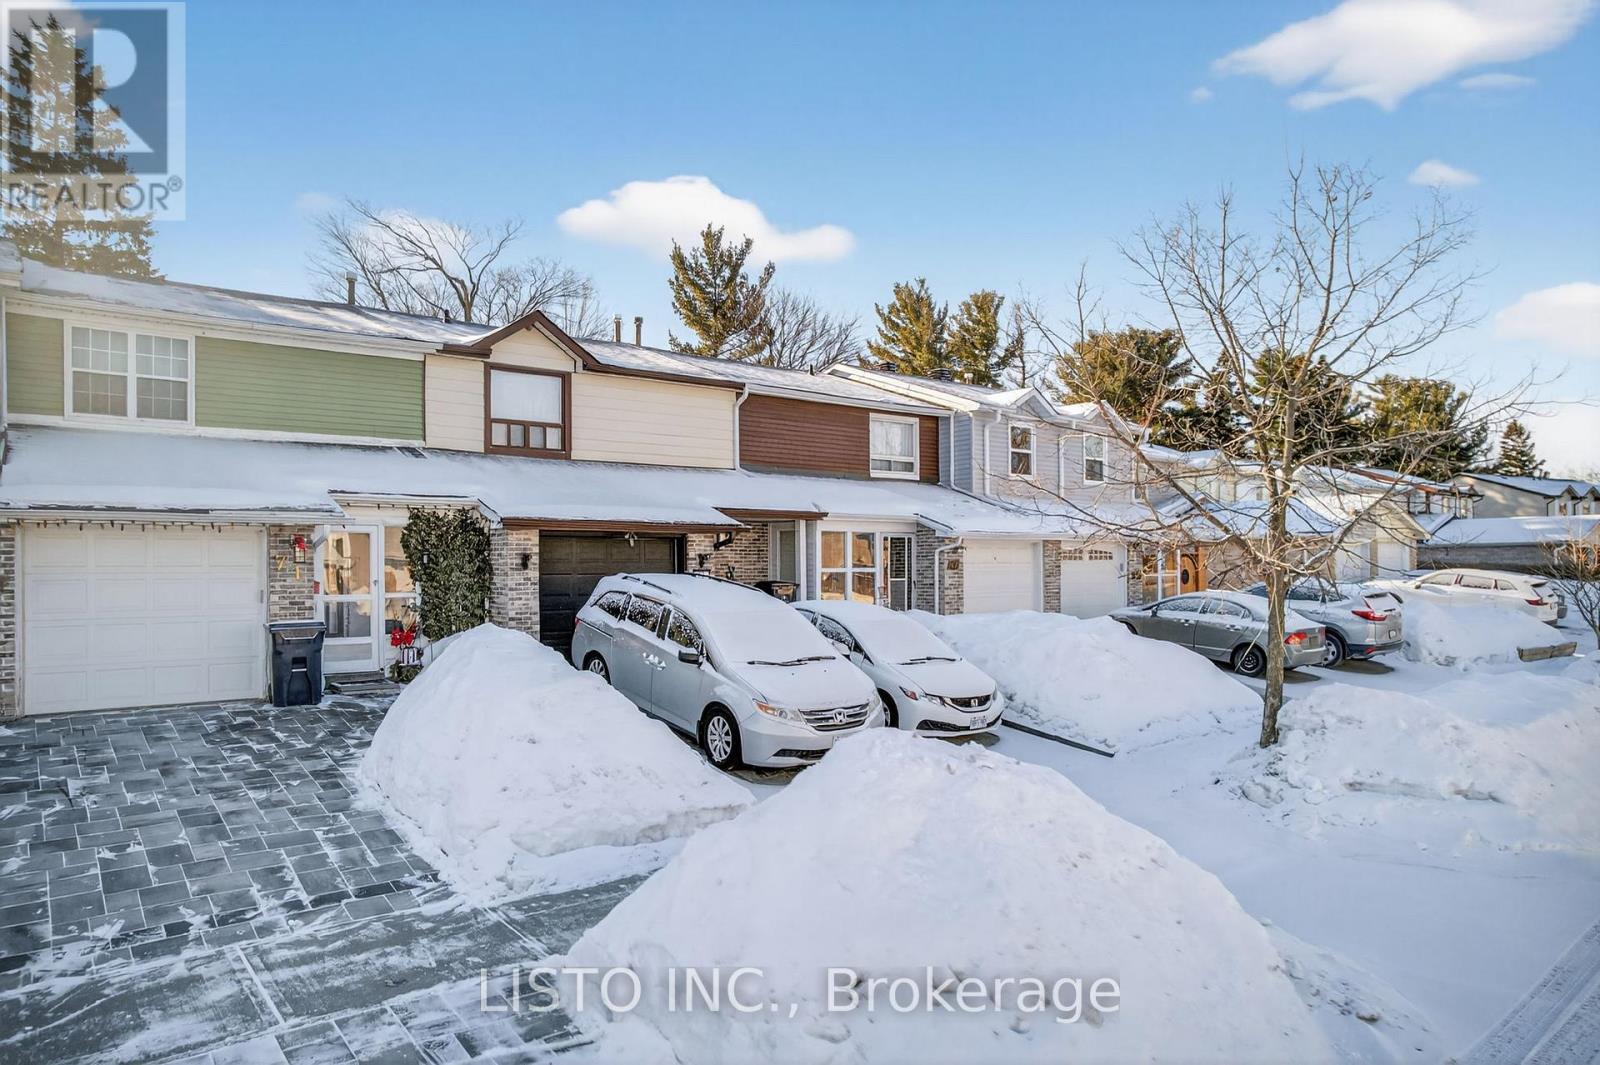
Welcome to 69 Horseley Hill, a solid and well-maintained townhome situated on a premium 175 Ft Deep lot in Toronto's desirable E11 District. Recently refreshed from top to bottom, this inviting home features fresh paint throughout, brand-new flooring, updated appliances, modern door hardware, and upgraded light switches and outlets. The bright and spacious main floor is filled with natural light from large windows, creating a warm and welcoming atmosphere ideal for both everyday living and entertaining. Upstairs, three generously sized bedrooms provide comfortable accommodations, complemented by a full bathroom. The private backyard with established gardens offers a charming outdoor retreat perfect for relaxing or hosting guests, while the attached garage provides ample storage and practicality. Ideally located just minutes from Highway 401 and within walking distance to TTC bus routes, schools, libraries, parks, shopping, and dining, this home presents an exceptional opportunity for first-time buyers and investors alike. (id:66779)
Rooms
| Living room | Second level | — |
| Dining room | Second level | — |
| Kitchen | Second level | — |
| Eating area | Second level | — |
| Primary Bedroom | Second level | — |
| Bedroom 2 | Second level | — |
| Bedroom 3 | Second level | — |
| Bedroom | Basement | — |
Details
- Sewer
- Sanitary sewer
- Cooling
- Central air conditioning
- Heating
- Forced air, Natural gas
- List aor
- Toronto
- Stories
- 2
- Basement
- Finished, N/A
- Appliances
- Washer, Refrigerator, Dishwasher, Stove, Dryer, Microwave, Hood Fan
- Directions
- Markham Rd/Finch Ave E
- Fireplace
- No
- Water source
- Municipal water
- Structure type
- Row / Townhouse
- Parking features
- Attached Garage, Garage
- Tax annual amount
- 2,888
- Exterior features
- Brick, Aluminum siding
- Foundation details
- Concrete
- Lot size dimensions
- 20 x 175.6 FT
- Zoning description
- Residential
- Bedrooms above grade
- 3
- Bedrooms below grade
- 1
- Property attached
- Yes
More in Toronto




The trademarks REALTOR®, REALTORS®, and the REALTOR® logo are controlled by The Canadian Real Estate Association (CREA) and identify real estate professionals who are members of CREA. The trademarks MLS®, Multiple Listing Service® and the associated logos are owned by CREA and identify the quality of services provided by real estate professionals who are members of CREA. Listing data is provided by the REALTOR.ca Data Distribution Facility (DDF®) and is deemed reliable but is not guaranteed accurate by CREA.