 1 / 23
69 GAGE Avenue N
Hamilton, Ontario, L8L6Z8
$448,800
Bedrooms
3
Bathrooms
2
Living area
1,000 square feet
Year built
1920
About this property
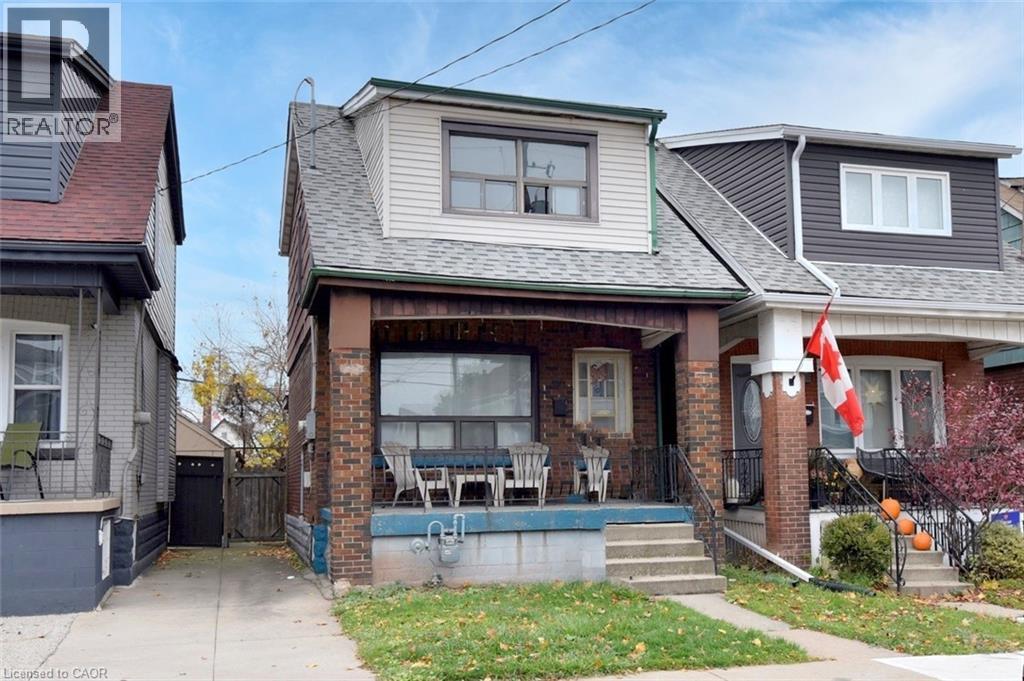
Knock Knock!! Great opportunity for the first time buyer or investor in the heart of the Crown Point neighborhood. Located minutes from schools, major shopping, parks, recreation, The Linc, and most other amenities this brick and sided 2 storey home is bursting with potential. Offering an eat-in kitchen, separate dining and living room, 3 good sized bedrooms, an unfinished basement with potential, 9’ ceilings, a bonus rear addition, a mix of flooring with some original hardwood, spacious front and rear porches, a fenced yard, comfortable lot of 21’ x 83’ lot, a low maintenance exterior. Don’t miss out on this opportunity to start your home ownership journey. (id:66779)
Rooms
| 1pc Bathroom | Basement | — |
| Cold room | Basement | — |
| Storage | Basement | — |
| Utility room | Basement | — |
| 4pc Bathroom | Second level | 9'0'' x 4'3'' |
| Bedroom | Second level | 9'6'' x 9'3'' |
| Bedroom | Second level | 10'0'' x 9'3'' |
| Primary Bedroom | Second level | 10'7'' x 9'3'' |
| Kitchen | Main level | 10'6'' x 10'4'' |
| Dining room | Main level | 12'4'' x 11'8'' |
| Living room | Main level | 10'6'' x 11'7'' |
Details
- Sewer
- Municipal sewage system
- Cooling
- Central air conditioning
- Heating
- Forced air, Natural gas
- List aor
- Cornerstone
- Stories
- 2
- Basement
- Unfinished, Full
- Year built
- 1,920
- Directions
- Gage Avenue North between Mayflower and Primrose Avenues
- Fireplace
- No
- Lot features
- Conservation/green belt
- Water source
- Municipal water
- Structure type
- House
- Parking features
- None
- Tax annual amount
- 2,605.01
- Exterior features
- Asbestos, Brick
- Community features
- Community Centre
- Zoning description
- C
- Bedrooms above grade
- 3
- Bedrooms below grade
- 0
- Property attached
- No
- Above grade finished area
- 1,000
More in Hamilton




The trademarks REALTOR®, REALTORS®, and the REALTOR® logo are controlled by The Canadian Real Estate Association (CREA) and identify real estate professionals who are members of CREA. The trademarks MLS®, Multiple Listing Service® and the associated logos are owned by CREA and identify the quality of services provided by real estate professionals who are members of CREA. Listing data is provided by the REALTOR.ca Data Distribution Facility (DDF®) and is deemed reliable but is not guaranteed accurate by CREA.