 1 / 25
683 BALMORAL DRIVE
Brampton (Southgate), Ontario, L6T1W8
$749,900
Bedrooms
5
Bathrooms
3
Parking
6
About this property
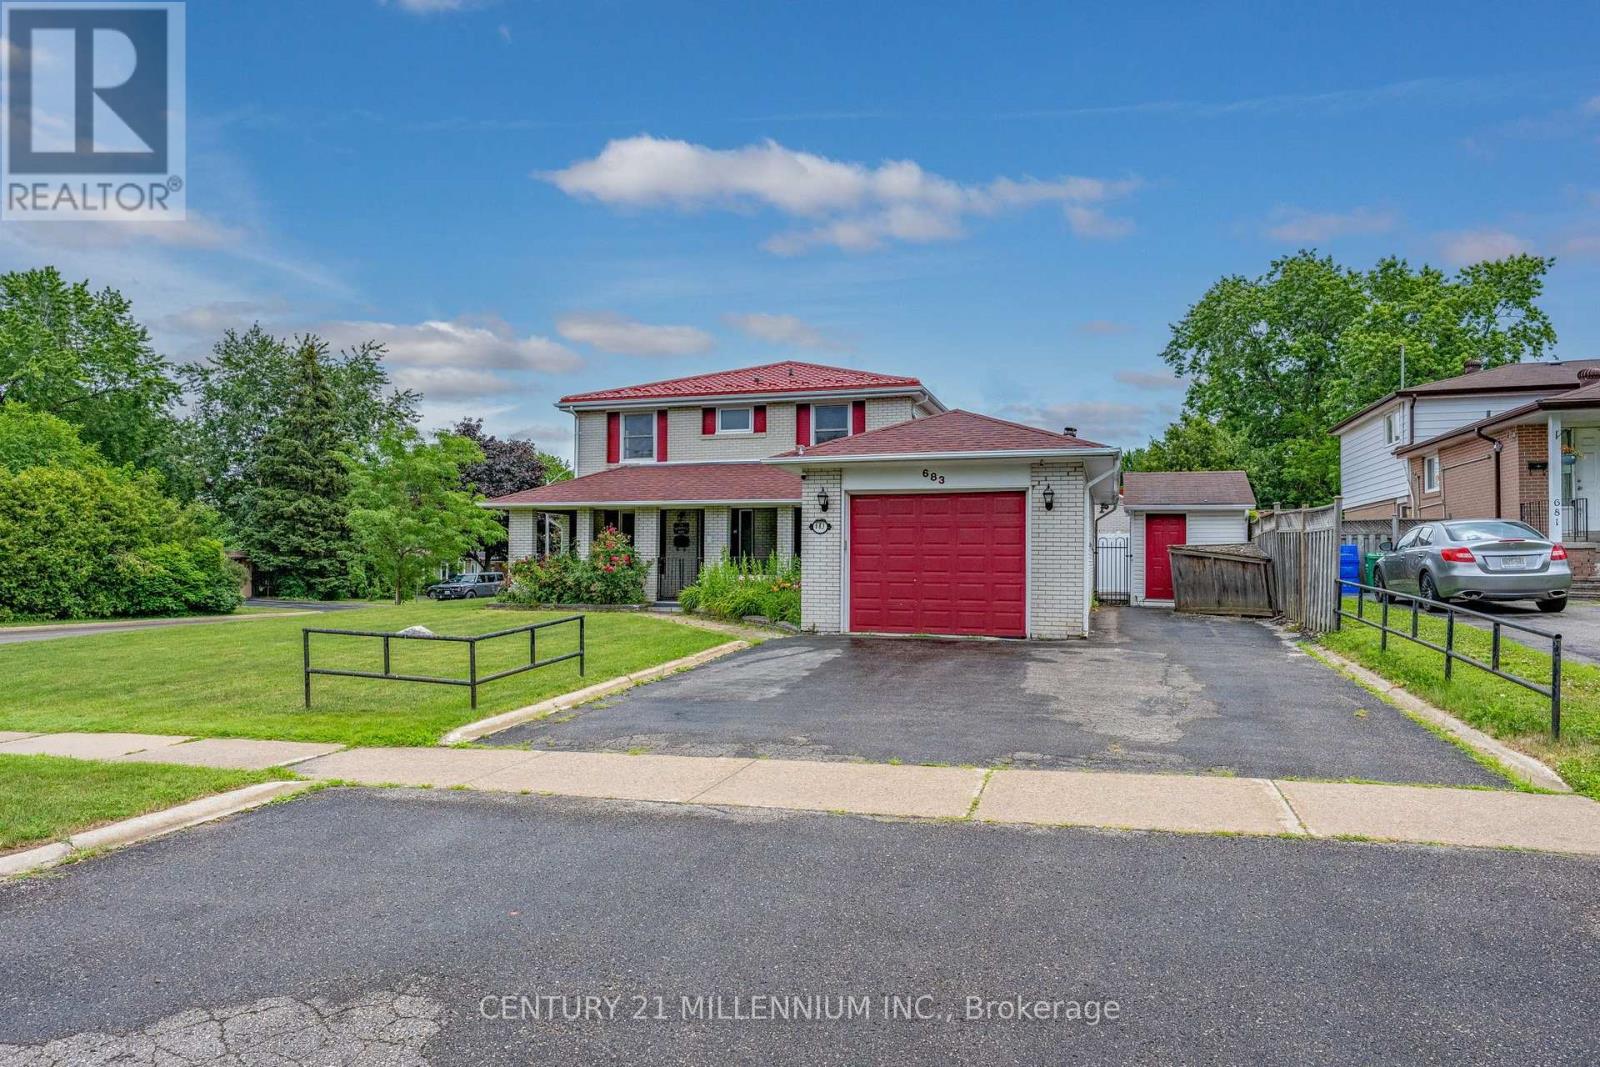
Welcome to 683 Balmoral Drive! This semi detached is located in the highly sought after D Section of Bramalea. The home offers you a garage and a half to play with, a massive front porch that is fully covered with access to the garage. This home offers lots of space for the entire family to live, play and grow. The main floor layout is fit for a family! With a large living room, formal dining room, 2 pc bathroom and a kitchen with island for you to prep, feed and entertain at! Lots of windows throughout to keep it bright! There are four spacious bedrooms upstairs, all with mirrored closets and a fully renovated 3pc bathroom. The basement is finished with a living room, bedroom and four piece bathroom. Looking for a maintenance free backyard? This home offers you a courtyard style patio off of the kitchen with a shed (with power) and entry into your huge garage. Situated in a wonderful community surrounded by terrific neighbours, paths, parks and various schools, this truly is a wonderful place to live. GO train station in less than 10 minutes too! Triple wide driveway with 5 car parking. (id:66779)
Rooms
| Kitchen | Main level | — |
| Dining room | Main level | — |
| Living room | Main level | — |
| Primary Bedroom | Second level | — |
| Bedroom 2 | Second level | — |
| Bedroom 3 | Second level | — |
| Bedroom 4 | Second level | — |
| Den | Basement | — |
| Bedroom | Basement | — |
Details
- Sewer
- Sanitary sewer
- Cooling
- Central air conditioning
- Heating
- Forced air, Natural gas
- List aor
- Toronto
- Stories
- 2
- Basement
- Finished, N/A
- Flooring
- Laminate, Carpeted, Ceramic
- Appliances
- Washer, Refrigerator, Dishwasher, Stove, Dryer, Window Coverings, Garage door opener
- Directions
- Bramalea and Balmoral Drive
- Fireplace
- No
- Water source
- Municipal water
- Structure type
- House
- Parking features
- Attached Garage, Garage
- Tax annual amount
- 4,634.48
- Exterior features
- Brick
- Community features
- Community Centre
- Foundation details
- Poured Concrete
- Lot size dimensions
- 75.6 x 80.1 FT
- Bedrooms above grade
- 4
- Bedrooms below grade
- 1
- Property attached
- Yes
More in Brampton




The trademarks REALTOR®, REALTORS®, and the REALTOR® logo are controlled by The Canadian Real Estate Association (CREA) and identify real estate professionals who are members of CREA. The trademarks MLS®, Multiple Listing Service® and the associated logos are owned by CREA and identify the quality of services provided by real estate professionals who are members of CREA. Listing data is provided by the REALTOR.ca Data Distribution Facility (DDF®) and is deemed reliable but is not guaranteed accurate by CREA.