 1 / 25
68 GOYO GATE
Vaughan, Ontario, L6A3T3
$1,249,000
Bedrooms
4
Bathrooms
4
Parking
4
About this property
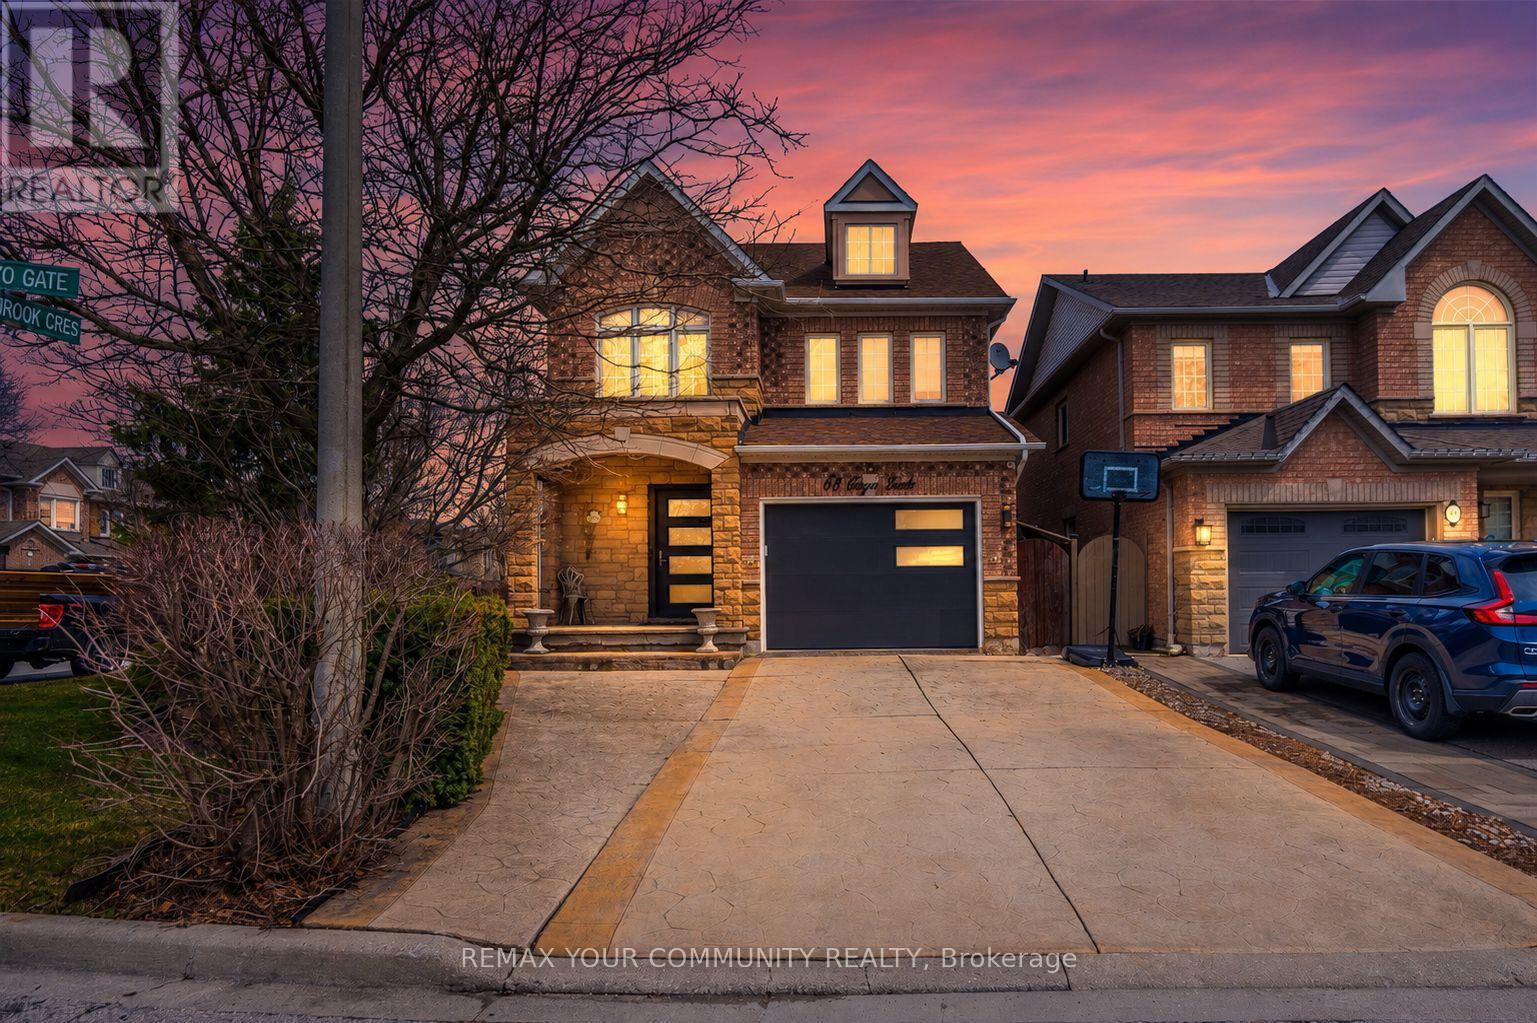
Beautifully Maintained 4 Bedroom Detached Home Set On A Premium Corner Lot Showcasing A Stone Exterior, Patterned Concrete Driveway And Porch, Oversized Front Entry Door, Brand New Garage Door And Exterior LED Pot Lighting. The Main Floor Features A Bright Open Layout With Expansive Windows, New Blinds And Upgraded LED Lighting, Complemented By A Renovated Powder Room. The Kitchen Is Designed With Premium Appliances Including Custom Cabinetry, A Granite Backsplash And Counters, Enhanced By Undercabinet Lighting, A Drawer Microwave, Pot Filler, Double Wall Oven And An Oversized Centre Island Finished With A Butcher Block Countertop. Upstairs Offers Four Well-Sized Bedrooms With Ample Closet Space, Including A Primary Bedroom With A Jacuzzi Tub And Granite-Finished Ensuite, While All Bathrooms Continue With Granite Counters For A Cohesive Finish. The Fully Finished Basement Offers Additional Living Space Ideal For Entertaining, Relaxing, Or Accommodating A Growing Family, Along With Ample Storage. The Backyard Is Equipped For Summer Enjoyment With A Saltwater Pool, Rubber Safety Surfacing, A Stucco Cabana For Pool Equipment, Interlock Walkways And An Underground Sprinkler System. Major Updates Completed In 2022 Include The Roof, Furnace, A/C And Humidifier. Positioned In A Highly Desirable Family-Friendly Community Close To Top Schools, Parks, Trails, Shopping and everyday amenities, this home offers an exceptional lifestyle in a prime location. (id:66779)
Rooms
| Kitchen | Lower level | — |
| Dining room | Main level | — |
| Family room | Main level | — |
| Living room | Main level | — |
| Primary Bedroom | Second level | — |
| Bedroom 2 | Second level | — |
| Bedroom 3 | Second level | — |
| Bedroom 4 | Second level | — |
| Recreational, Games room | Basement | — |
Details
- Sewer
- Sanitary sewer
- Cooling
- Central air conditioning
- Fencing
- Fenced yard
- Heating
- Forced air, Natural gas
- List aor
- Toronto
- Stories
- 2
- Basement
- Finished, N/A
- Directions
- Keele St / Kirby Rd
- Fireplace
- No
- Water source
- Municipal water
- Pool features
- Indoor pool
- Structure type
- House
- Parking features
- Garage
- Tax annual amount
- 6,800
- Exterior features
- Brick
- Foundation details
- Brick
- Lot size dimensions
- 43.1 x 98.4 FT
- Bedrooms above grade
- 4
- Property attached
- No
More in Vaughan




The trademarks REALTOR®, REALTORS®, and the REALTOR® logo are controlled by The Canadian Real Estate Association (CREA) and identify real estate professionals who are members of CREA. The trademarks MLS®, Multiple Listing Service® and the associated logos are owned by CREA and identify the quality of services provided by real estate professionals who are members of CREA. Listing data is provided by the REALTOR.ca Data Distribution Facility (DDF®) and is deemed reliable but is not guaranteed accurate by CREA.