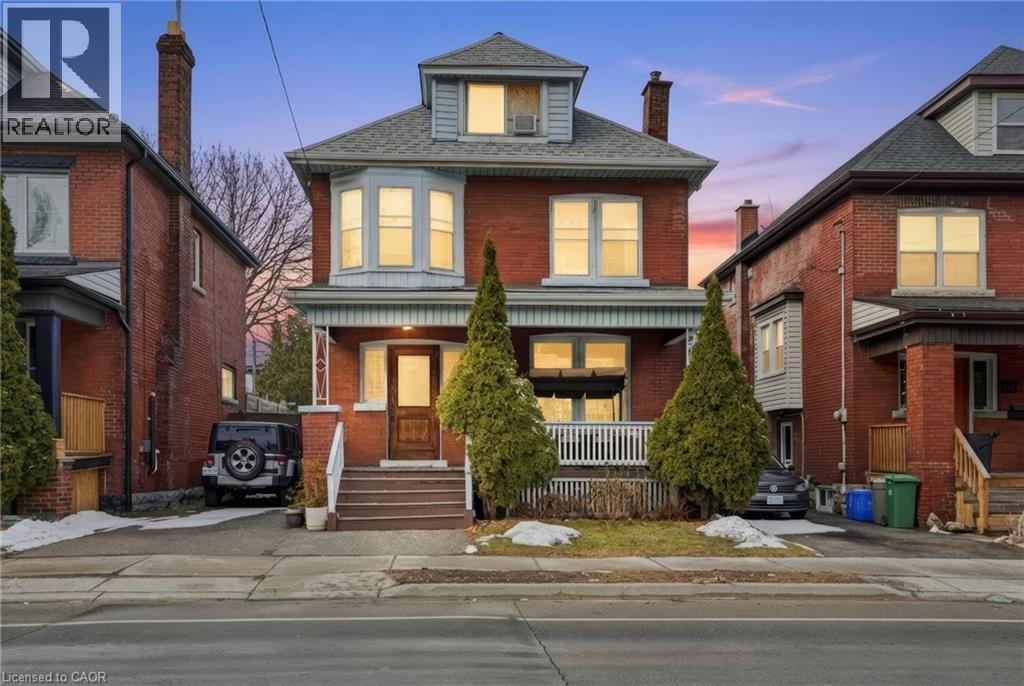
 1 / 25
68 GAGE Avenue S
Hamilton, Ontario, L8M3C9
$524,900
Bedrooms
5
Bathrooms
3
Living area
2,462 square feet
Parking
2
About this property
Situated on the highly desirable south side of Gage Avenue, just footsteps from Gage Park, the Tropical Greenhouse, major transit routes, and the future LRT line, this property offers an exceptional location with strong long-term potential. An ideal investment opportunity, the home features a basement currently functioning as a third unit, creating additional income potential. This property is also an excellent option for first-time home buyers looking to offset mortgage and carrying costs while owning a home in a well-established south side neighbourhood. A rare opportunity to secure a versatile property in one of Hamilton’s most desirable pockets. (id:66779)
Rooms
| 3pc Bathroom | Basement | 8'3'' x 6'7'' |
| Storage | Basement | 10'3'' x 6'5'' |
| Bedroom | Basement | 10'3'' x 8'10'' |
| Utility room | Basement | 11'2'' x 5'5'' |
| Laundry room | Basement | 4'11'' x 11'10'' |
| Recreation room | Basement | 13'5'' x 21'0'' |
| Kitchen | Basement | 11'5'' x 8'9'' |
| Bedroom | Third level | 14'4'' x 9'8'' |
| Primary Bedroom | Third level | 14'6'' x 10'11'' |
| 4pc Bathroom | Second level | 5'7'' x 6'10'' |
| Bedroom | Second level | 9'5'' x 10'0'' |
| Eat in kitchen | Second level | 11'5'' x 8'9'' |
| Dining room | Second level | 11'6'' x 6'10'' |
| Living room | Second level | 11'6'' x 14'2'' |
| 4pc Bathroom | Main level | 8'4'' x 6'8'' |
| Dining room | Main level | 11'2'' x 9'9'' |
| Bedroom | Main level | 14'6'' x 10'11'' |
| Living room | Main level | 14'6'' x 10'11'' |
| Eat in kitchen | Main level | 11'5'' x 9'9'' |
| Foyer | Main level | 8'3'' x 5'3'' |
Details
- Sewer
- Municipal sewage system
- Cooling
- None
- Heating
- Forced air, Natural gas
- List aor
- Cornerstone
- Stories
- 2.5
- Basement
- Finished, Full
- Directions
- King x Gage
- Fireplace
- No
- Water source
- Municipal water
- Structure type
- House
- Tax annual amount
- 3,822.1
- Exterior features
- Brick
- Community features
- Quiet Area, Community Centre
- Foundation details
- Stone
- Zoning description
- C
- Bedrooms above grade
- 4
- Bedrooms below grade
- 1
- Property attached
- No
- Above grade finished area
- 1,900
- Below grade finished area
- 562
More in Hamilton




The trademarks REALTOR®, REALTORS®, and the REALTOR® logo are controlled by The Canadian Real Estate Association (CREA) and identify real estate professionals who are members of CREA. The trademarks MLS®, Multiple Listing Service® and the associated logos are owned by CREA and identify the quality of services provided by real estate professionals who are members of CREA. Listing data is provided by the REALTOR.ca Data Distribution Facility (DDF®) and is deemed reliable but is not guaranteed accurate by CREA.