 1 / 25
68 ANNSLEYWOOD COURT
Vaughan (Kleinburg), Ontario, L4H4G6
$3,298,000
Bedrooms
6
Bathrooms
6
Parking
8
About this property
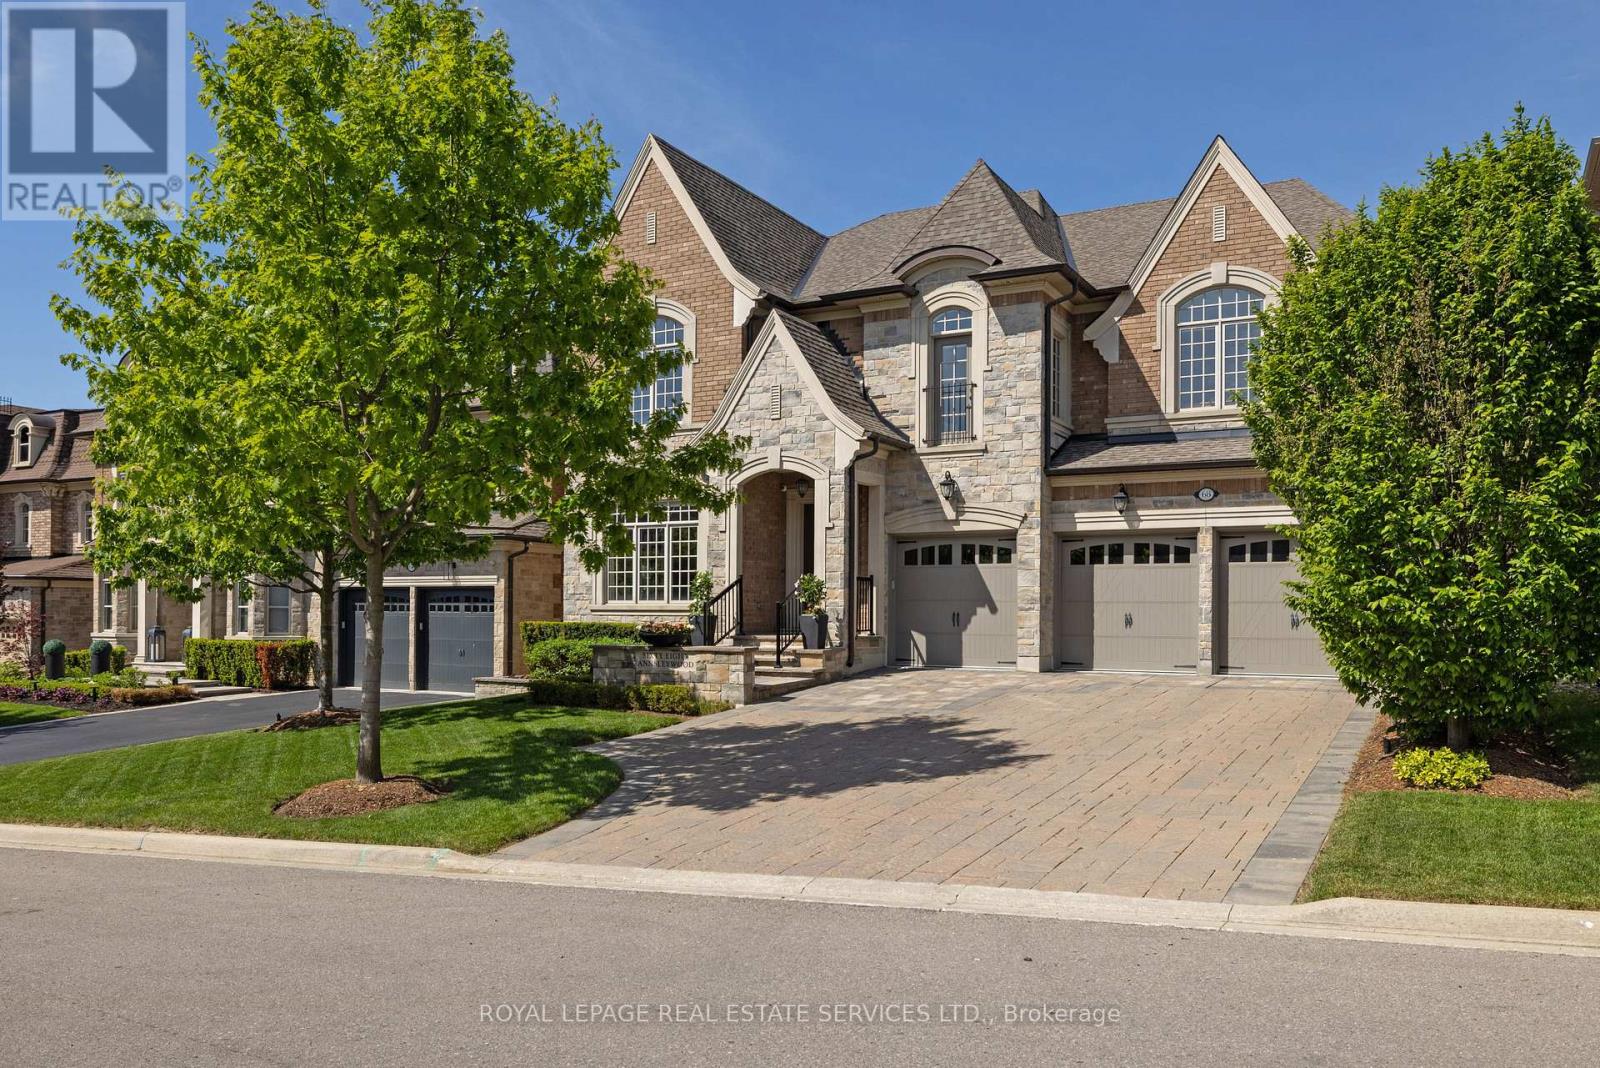
Welcome to Kleinburg Heritage Estates, Rosehaven Homes' exclusive Platinum community of just 44 estate homes on rare 60'-70' lots. This exceptional, like-new 5+1bedroom, 5.5-bath luxury home with a professionally finished walkout basement is seton a premium southwest-facing ravine lot overlooking the Humber River, offering remarkable privacy and breathtaking views. Located within walking distance to downtown Kleinburg and the McMichael Canadian Art Collection, and easy access toCopper Creek Golf Club, scenic trails, Hwy 427, Hwy 27, and the 407 ETR, this home delivers an unparalleled blend of luxury, nature, and convenience. Extensively upgraded with Rosehaven's Platinum and Signature finishes, highlights include soaring smooth ceilings with cathedral, tray, and coffered details, hardwood flooring on all levels, deep crown mouldings, pot lights, integrated Crestron audio system, custom Downsview and Barzotti cabinetry, and premium finishes and fixtures throughout. The chef-inspired Downsview kitchen features granite counters, an enlarged island with breakfast bar, Wolf and Sub-Zero appliances including 2 fridges, and a walkout to a cedar deck with stunning ravine and river views. The main level offers elegant living and dining spaces, a private office, and a family room with custom Barzotti cabinetry and a fireplace.Upstairs, 5 spacious bedrooms all enjoy ensuite access, including a luxurious primary retreat with a spa-inspired 5-piece ensuite. The walkout basement adds exceptional living space with a full kitchen, media room with fireplace, 6th bedroom or gym, and 4-piece bath-ideal for multi-generational living or entertaining. Professionally landscaped grounds with flagstone, stone patio and covered terrace, gazebo, irrigation system, landscape lighting and mature trees complete this extraordinary turnkey estate. (id:66779)
Rooms
| Living room | Main level | — |
| Recreational, Games room | Lower level | — |
| Kitchen | Lower level | — |
| Bedroom | Lower level | — |
| Dining room | Main level | — |
| Kitchen | Main level | — |
| Family room | Main level | — |
| Den | Main level | — |
| Primary Bedroom | Second level | — |
| Bedroom 2 | Second level | — |
| Bedroom 3 | Second level | — |
| Bedroom 4 | Second level | — |
| Bedroom 5 | Second level | — |
Details
- Sewer
- Sanitary sewer
- Cooling
- Central air conditioning
- Heating
- Forced air, Natural gas
- List aor
- Toronto
- Stories
- 2
- Tax year
- 2,026
- Basement
- Finished, Full, Walk out, N/A, N/A
- Flooring
- Hardwood
- Appliances
- Washer, Refrigerator, Central Vacuum, Dishwasher, Range, Oven, Dryer, Microwave, Cooktop, Window Coverings, Garage door opener remote(s)
- Directions
- Cross Streets: Islington - Hwy 27 - Annsleywood. ** Directions: Hwy 27 - Annsleywood.
- Fireplace
- Yes
- Lot features
- Wooded area, Backs on greenbelt, Conservation/green belt, Lighting, Level
- Water source
- Municipal water
- Structure type
- House
- Fireplaces total
- 2
- Parking features
- Attached Garage, Garage, Inside Entry
- Tax annual amount
- 14,903
- Building features
- Fireplace(s)
- Exterior features
- Brick, Stone
- Security features
- Alarm system
- Foundation details
- Unknown
- Lot size dimensions
- 60.1 x 131.5 FT
- Zoning description
- R1
- Bedrooms above grade
- 5
- Bedrooms below grade
- 1
- Property attached
- No
More in Vaughan




The trademarks REALTOR®, REALTORS®, and the REALTOR® logo are controlled by The Canadian Real Estate Association (CREA) and identify real estate professionals who are members of CREA. The trademarks MLS®, Multiple Listing Service® and the associated logos are owned by CREA and identify the quality of services provided by real estate professionals who are members of CREA. Listing data is provided by the REALTOR.ca Data Distribution Facility (DDF®) and is deemed reliable but is not guaranteed accurate by CREA.