 1 / 25
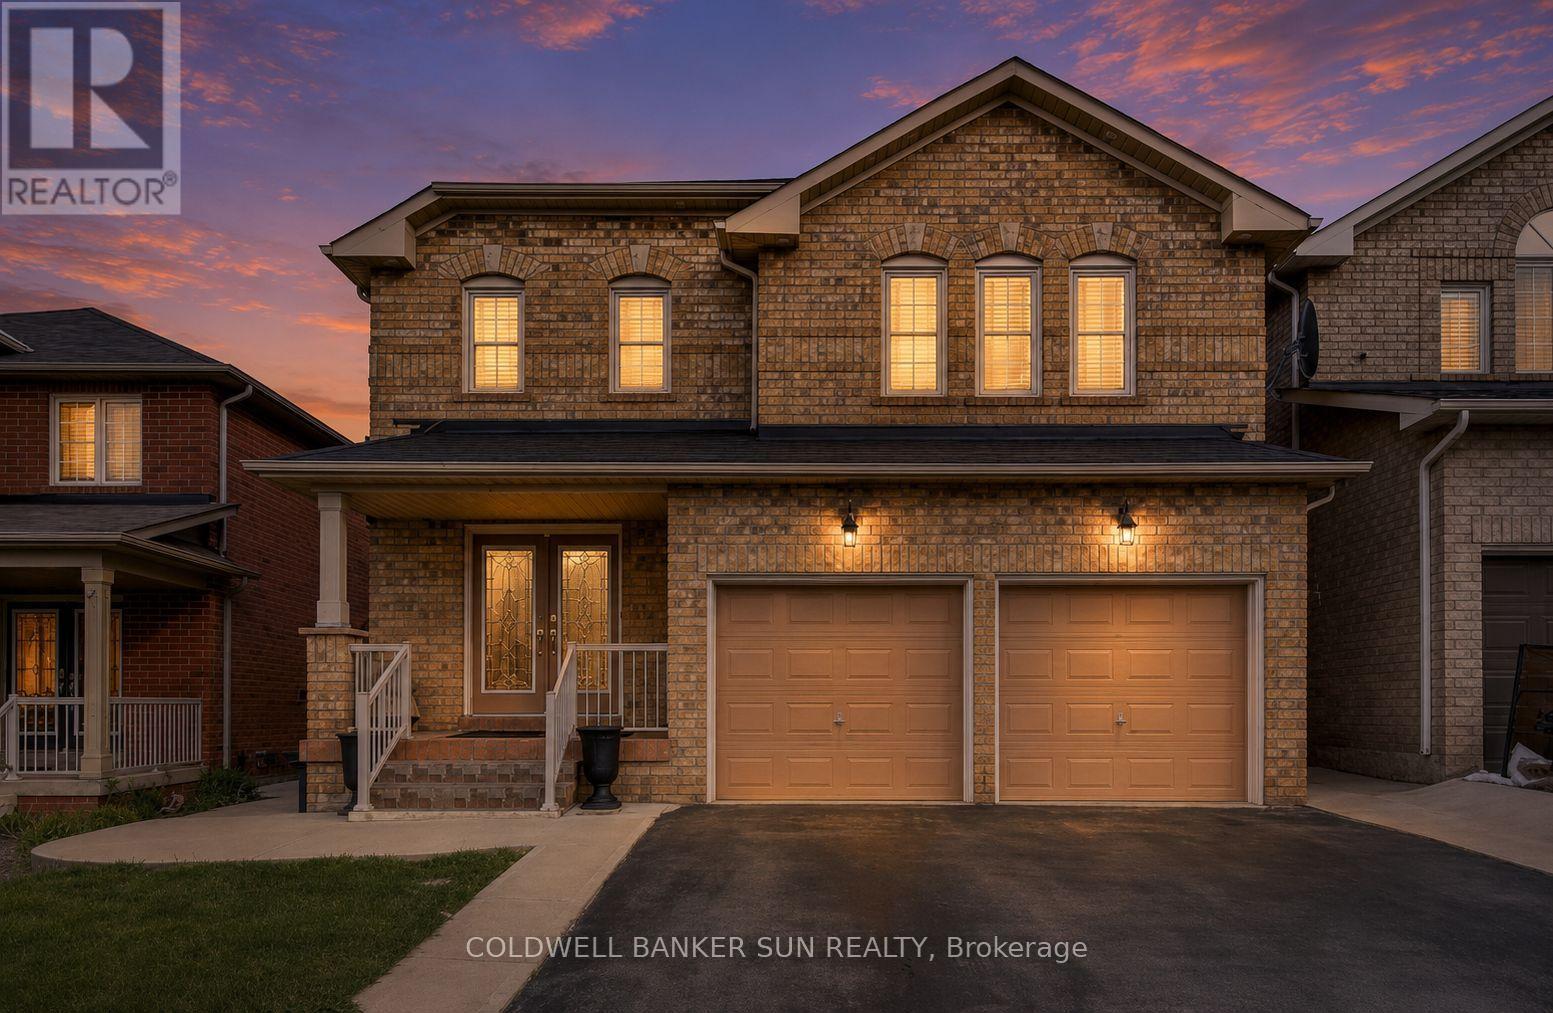
67 TUFTON CRESCENT
Brampton (Fletcher's Meadow), Ontario, L7A3J2
$1,299,000
Bedrooms
8
Bathrooms
6
Parking
6
About this property
Rare Opportunity! Fully Renovated 5+3 Bedroom Home with 2 Separate Basement Apartments and Parking for 6 Vehicles!Don't miss your chance to own this exceptional, move-in-ready home offering incredible space, versatility, and income potential. Featuring 5 spacious bedrooms above grade plus 3 additional bedrooms in two self-contained basement apartments, this property is perfect for large families, investors, or multi-generational living.The thoughtfully designed floor plan includes separate living, dining, and family rooms, providing ample space for both everyday living and entertaining. The stunning primary suite offers a luxurious 5-piece spa-inspired ensuite and a large walk-in closet. Upstairs, you'll find three full bathrooms, ideal for growing families.The beautifully updated kitchen boasts extensive cabinetry, generous storage, and a functional layout that seamlessly connects to the main living areas. Recent renovations throughout the home deliver modern finishes and true turnkey convenience.Whether you're looking for your dream family home or a property with excellent rental income potential, this one checks all the boxes. A rare offering that combines size, style, and exceptional value! (id:66779)
Rooms
| Bedroom 5 | Upper Level | — |
| Living room | Main level | — |
| Dining room | Main level | — |
| Kitchen | Main level | — |
| Eating area | Main level | — |
| Family room | Upper Level | — |
| Primary Bedroom | Upper Level | — |
| Bedroom 2 | Upper Level | — |
| Bedroom 3 | Upper Level | — |
| Bedroom 4 | Upper Level | — |
Details
- Sewer
- Sanitary sewer
- Cooling
- Central air conditioning
- Heating
- Forced air, Natural gas
- List aor
- Toronto
- Stories
- 2
- Basement
- Finished, Separate entrance, N/A, N/A
- Flooring
- Hardwood, Laminate, Ceramic
- Directions
- Bovaird/Chinguacousy
- Fireplace
- Yes
- Lot features
- In-Law Suite
- Water source
- Municipal water
- Structure type
- House
- Parking features
- Attached Garage, Garage
- Tax annual amount
- 7,612
- Building features
- Fireplace(s)
- Exterior features
- Brick
- Foundation details
- Concrete
- Lot size dimensions
- 37.1 x 109.9 FT
- Zoning description
- Residential
- Bedrooms above grade
- 5
- Bedrooms below grade
- 3
- Property attached
- No
More in Brampton




The trademarks REALTOR®, REALTORS®, and the REALTOR® logo are controlled by The Canadian Real Estate Association (CREA) and identify real estate professionals who are members of CREA. The trademarks MLS®, Multiple Listing Service® and the associated logos are owned by CREA and identify the quality of services provided by real estate professionals who are members of CREA. Listing data is provided by the REALTOR.ca Data Distribution Facility (DDF®) and is deemed reliable but is not guaranteed accurate by CREA.