 1 / 25
67 MADOC DRIVE
Brampton (Madoc), Ontario, L6V2A2
$999,900
Bedrooms
5
Bathrooms
3
Parking
4
About this property
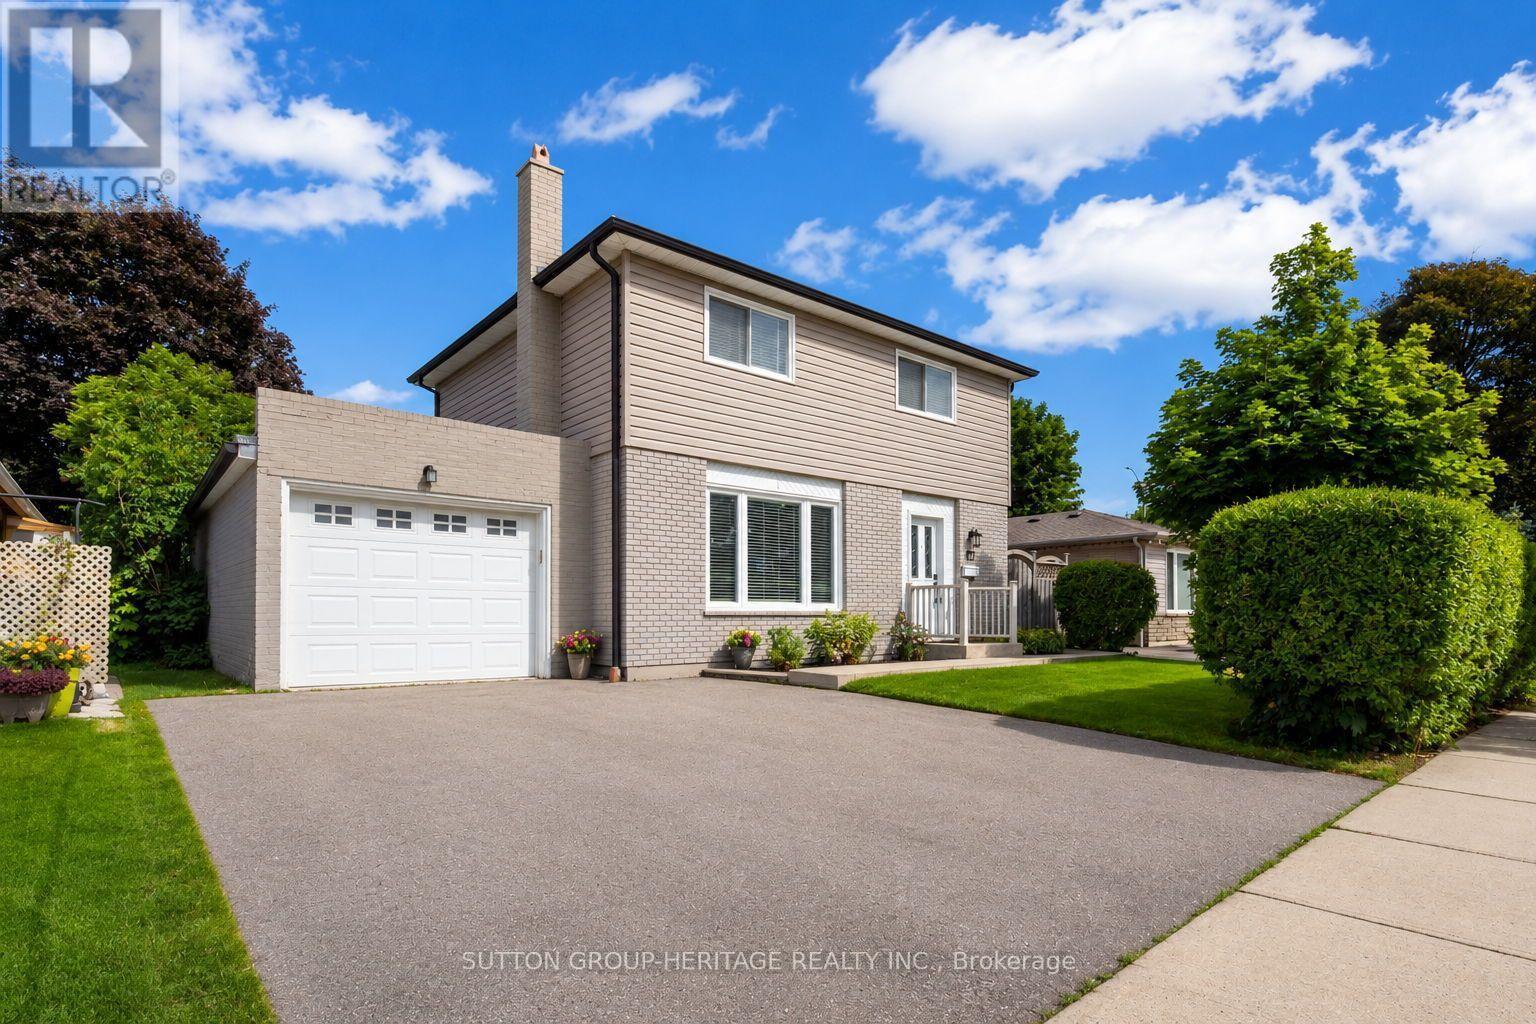
Don't let your clients miss this home! Completely renovated 5+ years ago including a new roof w/new sheathing. Trendy open concept interior with hardwood floors on both levels. Large living room w/accent wall and fireplace. White kitchen with quartz counters, centre island w/breakfast bar and Pendulum lighting, Stainless Steel appliances overlooking a very large back yard. Large dining room fits table and 6 chairs has w/o to large concrete wrap around patio, extending to the front door. 2 pc ensuite for guests on main floor & main floor laundry room. Hardwood stairs w/trendy iron banister, leads upstairs where you'll find 4 large bedrooms w/deep closet, one with PAX closet system, large main bathroom w/heated floors, soaker tub w/black multi spray shower system, and gorgeous tiles on both the floor and in shower. Lots of pot lights throughout the home on all levels. Separate side entrance to the basement 1 bedroom apartment w/egress window in bedroom, 3 piece bath with ceramic floors and gorgeous corner shower with 2 sliding doors, Full Kitchen w/quartz counters, breakfast bar, stainless steel appliances, large living room and trendy steel banister staircase leading to basement suite. The oversized tandem garage completes this package. Garage is drywalled w/pot lights, hot and cold water for washing your vehicles. Cupboards & Workshop bench make this man cave a pleasure. 3 car parking: 2 on wide driveway, 1 in garage. The garage has a large rear door for car/equipment access to the large yard. There is also a large garden shed. (id:66779)
Rooms
| Kitchen | Main level | — |
| Family room | Basement | — |
| Dining room | Main level | — |
| Bathroom | Main level | — |
| Bedroom | Second level | — |
| Bedroom | Second level | — |
| Living room | Main level | — |
| Kitchen | Basement | — |
| Bedroom | Second level | — |
| Primary Bedroom | Second level | — |
| Bedroom 5 | Basement | — |
Details
- Sewer
- Sanitary sewer
- Cooling
- Central air conditioning
- Heating
- Forced air, Natural gas
- List aor
- Toronto
- Stories
- 2
- Basement
- Finished, Apartment in basement, Separate entrance, Walk-up, N/A, N/A, N/A, N/A
- Flooring
- Hardwood, Carpeted, Ceramic
- Utilities
- Sewer, Electricity, Cable
- Appliances
- Washer, Refrigerator, Dishwasher, Stove, Dryer, Garage door opener
- Directions
- Cross Streets: Rutherford & Queen. ** Directions: Queen, North on Rutherford to Madoc, turn left (west).
- Fireplace
- Yes
- Lot features
- Conservation/green belt, In-Law Suite
- Water source
- Municipal water
- Structure type
- House
- Parking features
- Attached Garage, Garage
- Tax annual amount
- 5,101.26
- Building features
- Fireplace(s)
- Exterior features
- Brick
- Security features
- Smoke Detectors
- Community features
- Community Centre
- Foundation details
- Poured Concrete
- Lot size dimensions
- 50 x 101.7 FT
- Zoning description
- Residential
- Bedrooms above grade
- 4
- Bedrooms below grade
- 1
- Property attached
- No
More in Brampton




The trademarks REALTOR®, REALTORS®, and the REALTOR® logo are controlled by The Canadian Real Estate Association (CREA) and identify real estate professionals who are members of CREA. The trademarks MLS®, Multiple Listing Service® and the associated logos are owned by CREA and identify the quality of services provided by real estate professionals who are members of CREA. Listing data is provided by the REALTOR.ca Data Distribution Facility (DDF®) and is deemed reliable but is not guaranteed accurate by CREA.