 1 / 3
1 / 367 HUXLEY Avenue N
Hamilton, Ontario, L8H4P3
$499,900
Bedrooms
2
Bathrooms
1
Living area
677 square feet
Parking
3
Lot size
0 acres
About this property
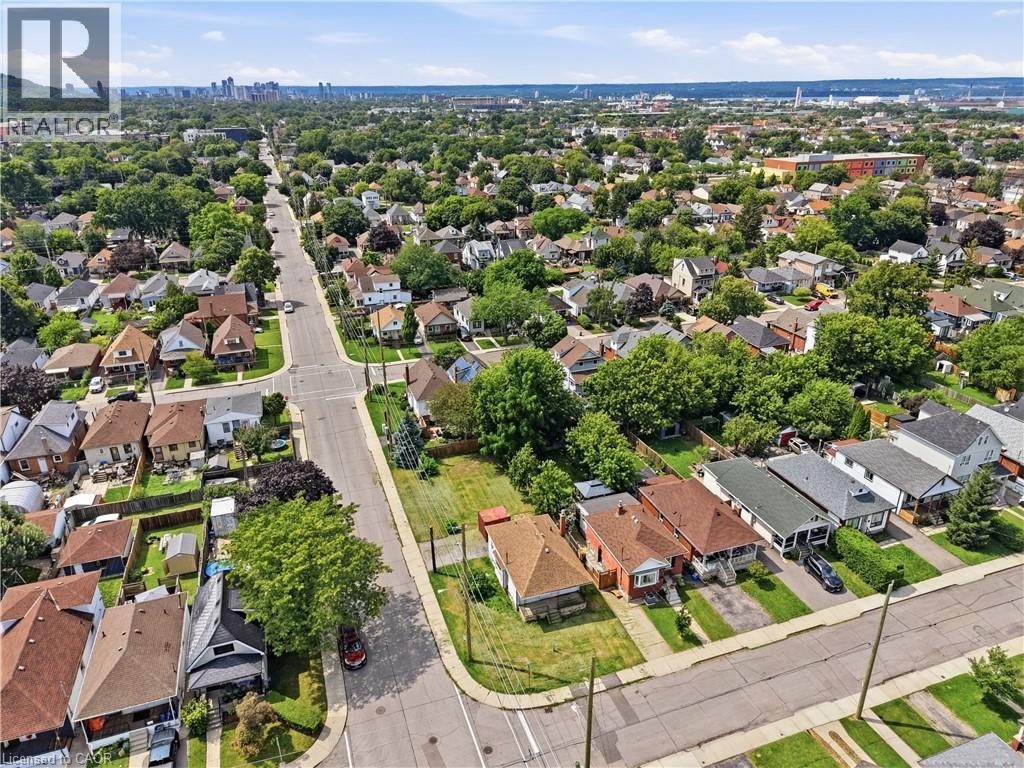
Opportunity Knocks In Hamilton! This Detached Home Is Ready For Its Next Chapter. This 2+1 Bed, 1 Bath Property Offers Original Charm & Endless Potential For The Right Buyer. Soaring 8.5Ft Ceilings & Large Windows Flood The Space With Natural Light, Creating A Blank Canvas For Your Vision. Open Concept Layout Ready To Be Transformed. Design And Drawings Already Completed, Saving You Time & Money On The Front End Of Your Project. Located Steps To Gage Park & Minutes To Shops. Perfect For Renovators, Investors & Design-Build Buyers Looking For Their Next Project. Don’t Miss This Chance To Add Value & Make It Your Own. (id:66779)
Rooms
| Laundry room | Basement | — |
| Other | Basement | 20'3'' x 28'6'' |
| 4pc Bathroom | Main level | — |
| Sunroom | Main level | 5'10'' x 8'6'' |
| Bedroom | Main level | 9'3'' x 10'2'' |
| Primary Bedroom | Main level | 9'6'' x 12'6'' |
| Living room | Main level | 11'0'' x 16'9'' |
| Kitchen | Main level | 8'8'' x 11'0'' |
| Other | Main level | 5'0'' x 20'6'' |
Details
- Sewer
- Municipal sewage system
- Cooling
- Central air conditioning
- Heating
- Forced air, Natural gas
- List aor
- Cornerstone
- Stories
- 1
- Basement
- Unfinished, Full
- Fireplace
- No
- Water source
- Municipal water
- Structure type
- House
- Parking features
- Open
- Tax annual amount
- 4,653
- Exterior features
- Aluminum siding, Vinyl siding, Metal
- Community features
- Community Centre
- Foundation details
- Block
- Lot size dimensions
- 0.1
- Zoning description
- D
- Bedrooms above grade
- 2
- Bedrooms below grade
- 0
- Property attached
- No
- Above grade finished area
- 677
More in Hamilton




The trademarks REALTOR®, REALTORS®, and the REALTOR® logo are controlled by The Canadian Real Estate Association (CREA) and identify real estate professionals who are members of CREA. The trademarks MLS®, Multiple Listing Service® and the associated logos are owned by CREA and identify the quality of services provided by real estate professionals who are members of CREA. Listing data is provided by the REALTOR.ca Data Distribution Facility (DDF®) and is deemed reliable but is not guaranteed accurate by CREA.