 1 / 25
67 GAGE Avenue N
Hamilton, Ontario, L8L6Z8
$568,800
Bedrooms
4
Bathrooms
4
Living area
1,875 square feet
Parking
1
About this property
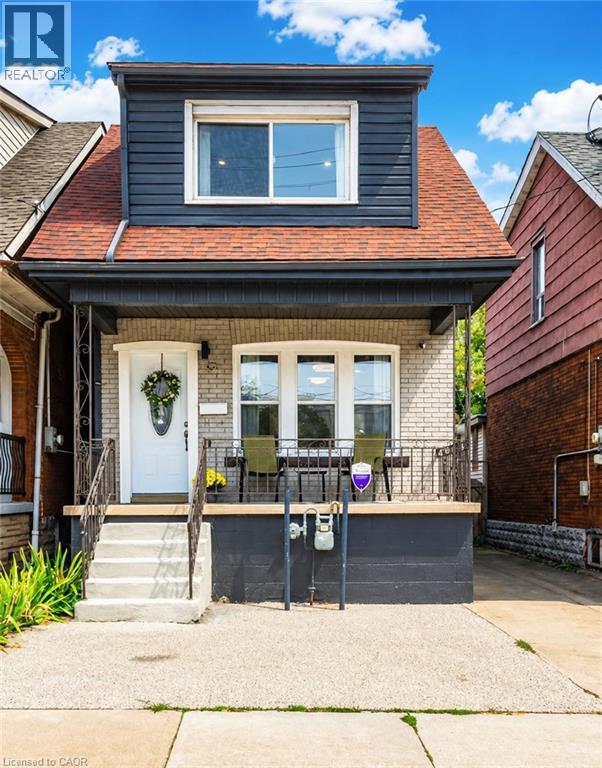
Welcome to 67 Gage Ave North — a beautifully updated detached brick home offering 4 bedrooms, 4 bathrooms, and a functional layout designed for modern living. The bright open-concept main floor features engineered hardwood flooring, crown moulding, pot lights, and spacious living and dining areas that are perfect for entertaining or everyday family life. The stylish eat-in kitchen is complete with quartz countertops, stainless steel appliances, and a modern backsplash, while a convenient powder room adds extra functionality to the main level. Upstairs, the spacious primary suite includes a large walk-in closet and a private 3-piece ensuite. Two additional bedrooms and another updated 3-piece bathroom complete the second floor. The finished lower level offers excellent flexibility with a 4th bedroom, generous rec room/living space, 3-piece bathroom, and kitchenette — ideal for extended family, in-law potential, or a private teen retreat. Step outside to enjoy the private, fully fenced, low-maintenance backyard with a large shed for storage— a great space for relaxing or hosting friends and family. Located in one of Hamilton’s most vibrant neighbourhoods, just steps to Gage Park, Ottawa Street shopping and restaurants, Hamilton Stadium, Bernie Morelli Recreation Centre, and the future LRT. This move-in ready home offers an incredible opportunity to enjoy urban living in the heart of the city. (id:66779)
Rooms
| Utility room | Basement | — |
| 3pc Bathroom | Basement | — |
| Bedroom | Basement | 15'6'' x 9'9'' |
| Recreation room | Basement | 19'0'' x 14'4'' |
| 3pc Bathroom | Second level | — |
| Bedroom | Second level | 9'5'' x 9'1'' |
| Bedroom | Second level | 9'6'' x 10'6'' |
| 3pc Bathroom | Second level | — |
| Primary Bedroom | Second level | 9'10'' x 9'1'' |
| 2pc Bathroom | Main level | — |
| Dining room | Main level | 10'5'' x 11'7'' |
| Kitchen | Main level | 11'5'' x 10'7'' |
| Living room | Main level | 13'9'' x 8'7'' |
Details
- Sewer
- Municipal sewage system
- Cooling
- Central air conditioning
- Heating
- Forced air, Natural gas
- List aor
- Cornerstone
- Stories
- 1.5
- Basement
- Finished, Full
- Appliances
- Washer, Refrigerator, Dishwasher, Dryer
- Directions
- Cannon Street
- Fireplace
- No
- Water source
- Municipal water
- Structure type
- House
- Tax annual amount
- 3,272
- Exterior features
- Brick
- Foundation details
- Unknown
- Zoning description
- C19
- Bedrooms above grade
- 3
- Bedrooms below grade
- 1
- Property attached
- No
- Above grade finished area
- 1,249
- Below grade finished area
- 626
More in Hamilton




The trademarks REALTOR®, REALTORS®, and the REALTOR® logo are controlled by The Canadian Real Estate Association (CREA) and identify real estate professionals who are members of CREA. The trademarks MLS®, Multiple Listing Service® and the associated logos are owned by CREA and identify the quality of services provided by real estate professionals who are members of CREA. Listing data is provided by the REALTOR.ca Data Distribution Facility (DDF®) and is deemed reliable but is not guaranteed accurate by CREA.