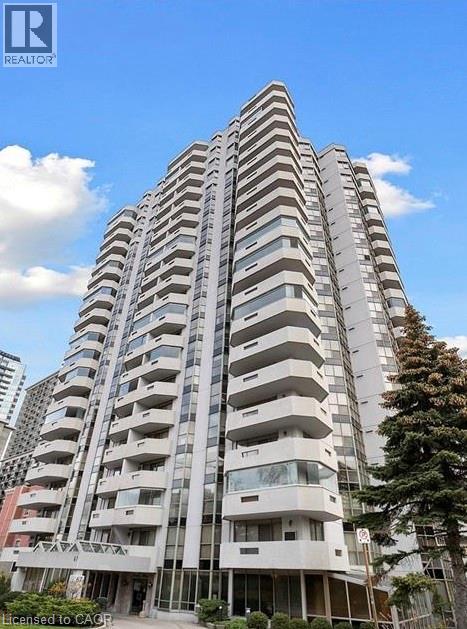
 1 / 14
67 CAROLINE Street S Unit# 20B
Hamilton, Ontario, L8P3K6
$499,000
Bedrooms
2
Bathrooms
2
Living area
1,566 square feet
Parking
2
Year built
1991
About this property
The Bentley, sought after location in the heart of Hamilton Durand neighbourhood. This unit offers many desirable features; DOUBLE WIDE UNDERGROUND PARKING SPOT (large enough for 2 midsize cars), 1566 SQ. FT. of living space, 9 ft. ceilings, 2 baths, 2 bedrooms, each with a walk-in-closet and ensuite laundry. Primary bedroom has ensuite bath with separate jetted tub and shower. Enjoy city & lake views from BRAND NEW ceiling to floor windows or the 2 balconies. The building is well maintained and provides a fitness facility & party room with kitchen. It is walking distance to shopping, dining, theatre, transit, Go Station and all downtown amenities. Floor Plan can be found in Supplements. (id:66779)
Rooms
| Laundry room | Main level | 4'0'' x 5'0'' |
| 4pc Bathroom | Main level | — |
| Bedroom | Main level | 11'0'' x 13'0'' |
| 4pc Bathroom | Main level | 6'0'' x 9'0'' |
| Primary Bedroom | Main level | 12'0'' x 15'0'' |
| Eat in kitchen | Main level | 8' x 20' |
| Dining room | Main level | 10'0'' x 11'0'' |
| Living room | Main level | 15'0'' x 18'0'' |
| Foyer | Main level | 6' x 10' |
Details
- View
- City view
- Sewer
- Municipal sewage system
- Cooling
- Central air conditioning
- Heating
- Forced air
- List aor
- Cornerstone
- Stories
- 1
- Basement
- None
- Year built
- 1,991
- Appliances
- Washer, Refrigerator, Dishwasher, Dryer, Hood Fan, Garage door opener
- Directions
- corner of Jackson St. and Caroline St. South
- Fireplace
- No
- Lot features
- Balcony, Automatic Garage Door Opener
- Water source
- Municipal water
- Structure type
- Apartment
- Association fee
- 1,051.87
- Parking features
- Underground, Visitor Parking
- Tax annual amount
- 5,015
- Building features
- Exercise Centre, Party Room
- Exterior features
- Concrete
- Community features
- Community Centre
- Foundation details
- Poured Concrete
- Zoning description
- D6
- Bedrooms above grade
- 2
- Bedrooms below grade
- 0
- Property attached
- Yes
- Construction materials
- Concrete block, Concrete Walls
- Above grade finished area
- 1,566
- Association fee includes
- Landscaping, Water, Insurance, Parking
- Association fee frequency
- Monthly
More in Hamilton




The trademarks REALTOR®, REALTORS®, and the REALTOR® logo are controlled by The Canadian Real Estate Association (CREA) and identify real estate professionals who are members of CREA. The trademarks MLS®, Multiple Listing Service® and the associated logos are owned by CREA and identify the quality of services provided by real estate professionals who are members of CREA. Listing data is provided by the REALTOR.ca Data Distribution Facility (DDF®) and is deemed reliable but is not guaranteed accurate by CREA.