 1 / 25
6686 BARRISDALE DRIVE
Mississauga (Meadowvale), Ontario, L5N2H3
$1,599,900
Bedrooms
4
Bathrooms
4
Parking
4
About this property
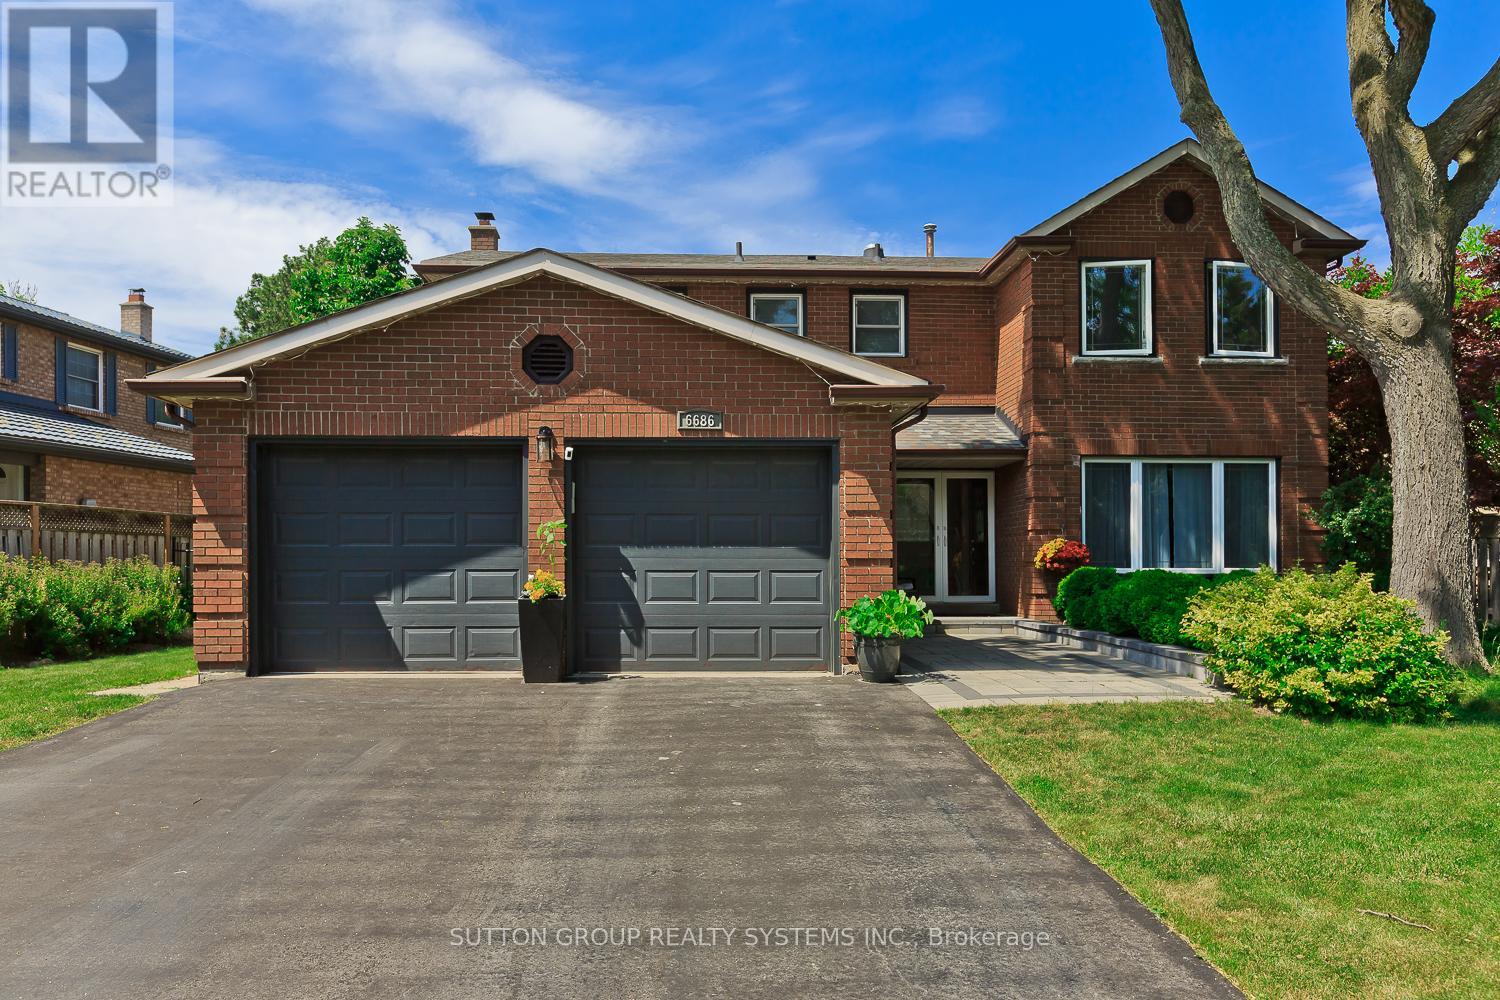
This Beautifully maintained Executive Residence with a State of the Art Inground Swimming Pool, offers 4 spacious bedrooms and is ideally situated on an oversized lot in one of Meadowvale's most desirable family-friendly crescents. Fully Renovated in 2018, the home showcases stylish modern finishes including quartz countertops, Stainless steel Appliances, Hardwood flooring, a Resurfaced driveway and Walkway, and an updated Front Entry Door. Designed for both everyday living and entertaining' The home features multiple walkouts to a private backyard retreat complete with a meticulously maintained Inground pool with expansive concrete decking, and a charming poolside bar that is a perfect setting for summer gatherings. Bright and generously sized principal rooms provide exceptional space for growing families. The Elegant finished basement offers a Versatile Recreation Area, dedicated gym space with laminate flooring, and a convenient 2-piece bathroom. Ideally located close to a state-of-the-art Recreation Centre, Parks, Schools, and the GO Train station for easy commuting. Exclude EV Charger. (id:66779)
Rooms
| Living room | Ground level | — |
| Dining room | Ground level | — |
| Kitchen | Ground level | — |
| Family room | Ground level | — |
| Laundry room | Ground level | — |
| Primary Bedroom | Second level | — |
| Bedroom 2 | Second level | — |
| Bedroom 3 | Second level | — |
| Bedroom 4 | Second level | — |
| Recreational, Games room | Basement | — |
Details
- Sewer
- Sanitary sewer
- Cooling
- Central air conditioning
- Heating
- Forced air, Natural gas
- List aor
- Toronto
- Stories
- 2
- Basement
- Full
- Flooring
- Hardwood, Laminate, Porcelain Tile
- Appliances
- Washer, Refrigerator, Dishwasher, Stove, Dryer, Microwave, Garage door opener
- Directions
- Barrisdale Dr / Montevideo Rd
- Fireplace
- Yes
- Lot features
- Lighting
- Water source
- Municipal water
- Pool features
- Inground pool
- Structure type
- House
- Parking features
- Attached Garage, Garage
- Tax annual amount
- 8,539.71
- Building features
- Fireplace(s)
- Exterior features
- Brick
- Foundation details
- Concrete, Poured Concrete
- Lot size dimensions
- 76.4 x 130.1 FT
- Bedrooms above grade
- 4
- Property attached
- No
More in Mississauga




The trademarks REALTOR®, REALTORS®, and the REALTOR® logo are controlled by The Canadian Real Estate Association (CREA) and identify real estate professionals who are members of CREA. The trademarks MLS®, Multiple Listing Service® and the associated logos are owned by CREA and identify the quality of services provided by real estate professionals who are members of CREA. Listing data is provided by the REALTOR.ca Data Distribution Facility (DDF®) and is deemed reliable but is not guaranteed accurate by CREA.