 1 / 25
66 WESTWOOD LANE
Richmond Hill (South Richvale), Ontario, L4C6Y1
Price on request
Bedrooms
5
Bathrooms
4
Parking
8
About this property
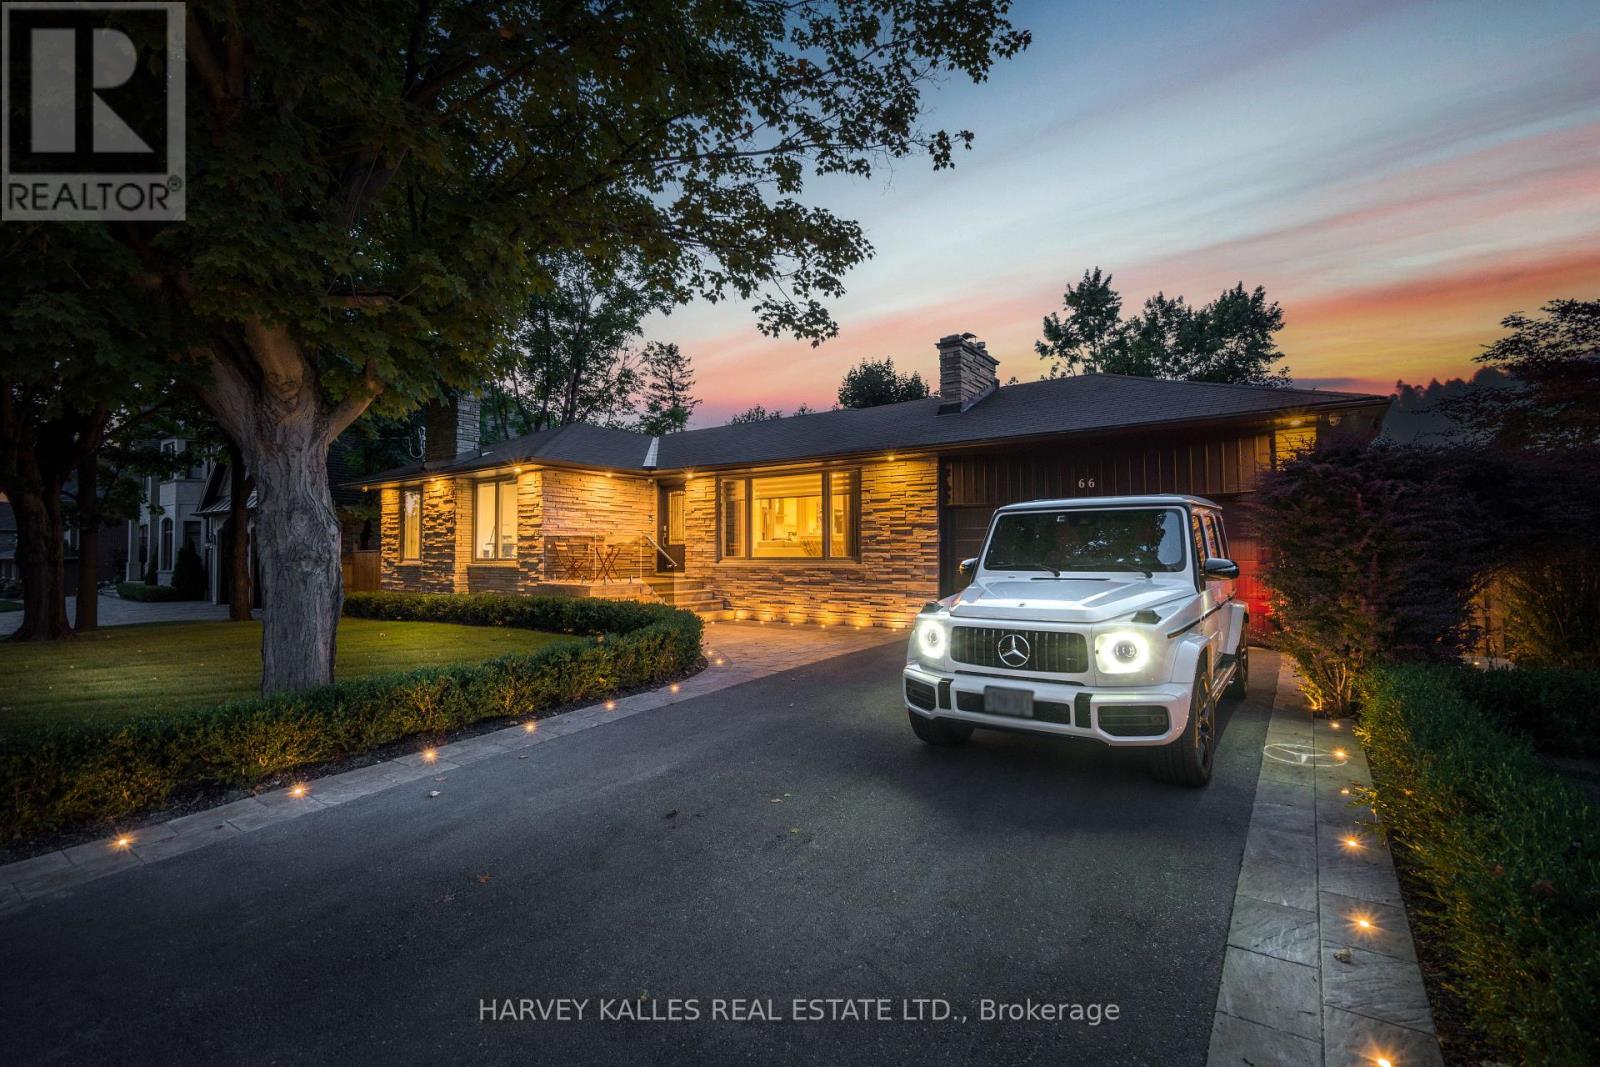
Step into your private sanctuary nestled in one of Richmond Hill's most prestigious neighbourhoods. This fully furnished beautifully designed raised bungalow offers a spacious layout with a large living room and family room, 4 bedrooms and 3 bathrooms, perfect for families, professionals, or anyone seeking comfort and privacy. The unique loft-style lower level is a true standout-your own private entertainment and lifestyle zone featuring an 85" TV, pool table, ping pong, Foosball, mini golf, and more-ideal for hosting, relaxing, or keeping everyone entertained year-round. Enjoy a dedicated exercise area complete with a Peloton bike for convenient at-home workouts. The kitchen comes fully furnished and well-equipped with all essential appliances, cookware, utensils, plates, and cooking basics.Step outside to a beautifully landscaped backyard oasis, thoughtfully designed for relaxation and enjoyment. During the spring, summer, and fall, the landscaping is professionally maintained weekly to preserve the beauty and curb appeal of the outdoor space. For added comfort and peace of mind, the jacuzzi/spa and outdoor sauna are also serviced weekly to keep everything clean, safe, and ready to enjoy.In the winter months, snow is never a worry-there is a professional snow removal contract in place, including clearing the driveway, front steps and walkway to the main entrance, as well as the path from the back door to the hot tub/spa and sauna area, so you can enjoy the outdoor amenities year-round with ease. Also Electric car charging station can be an option (id:66779)
Details
- Sewer
- Sanitary sewer
- Cooling
- Central air conditioning
- Fencing
- Fenced yard
- Heating
- Forced air, Natural gas
- List aor
- Toronto
- Stories
- 1
- Basement
- Finished, Separate entrance, Walk out, Walk-up, N/A, N/A, N/A, N/A
- Utilities
- Sewer, Electricity, Cable
- Appliances
- Hot Tub
- Directions
- Cross Streets: yonge st. & westwood ln. ** Directions: yonge north.
- Fireplace
- Yes
- Lot features
- Guest Suite, In-Law Suite
- Water source
- Municipal water
- Structure type
- House
- Parking features
- Attached Garage, Garage
- Exterior features
- Wood, Brick Facing
- Security features
- Alarm system, Security system, Smoke Detectors
- Foundation details
- Block
- Lot size dimensions
- 90 x 120 FT
- Architectural style
- Raised bungalow
- Bedrooms above grade
- 3
- Bedrooms below grade
- 2
- Property attached
- No
More in Richmond Hill




The trademarks REALTOR®, REALTORS®, and the REALTOR® logo are controlled by The Canadian Real Estate Association (CREA) and identify real estate professionals who are members of CREA. The trademarks MLS®, Multiple Listing Service® and the associated logos are owned by CREA and identify the quality of services provided by real estate professionals who are members of CREA. Listing data is provided by the REALTOR.ca Data Distribution Facility (DDF®) and is deemed reliable but is not guaranteed accurate by CREA.