 1 / 25
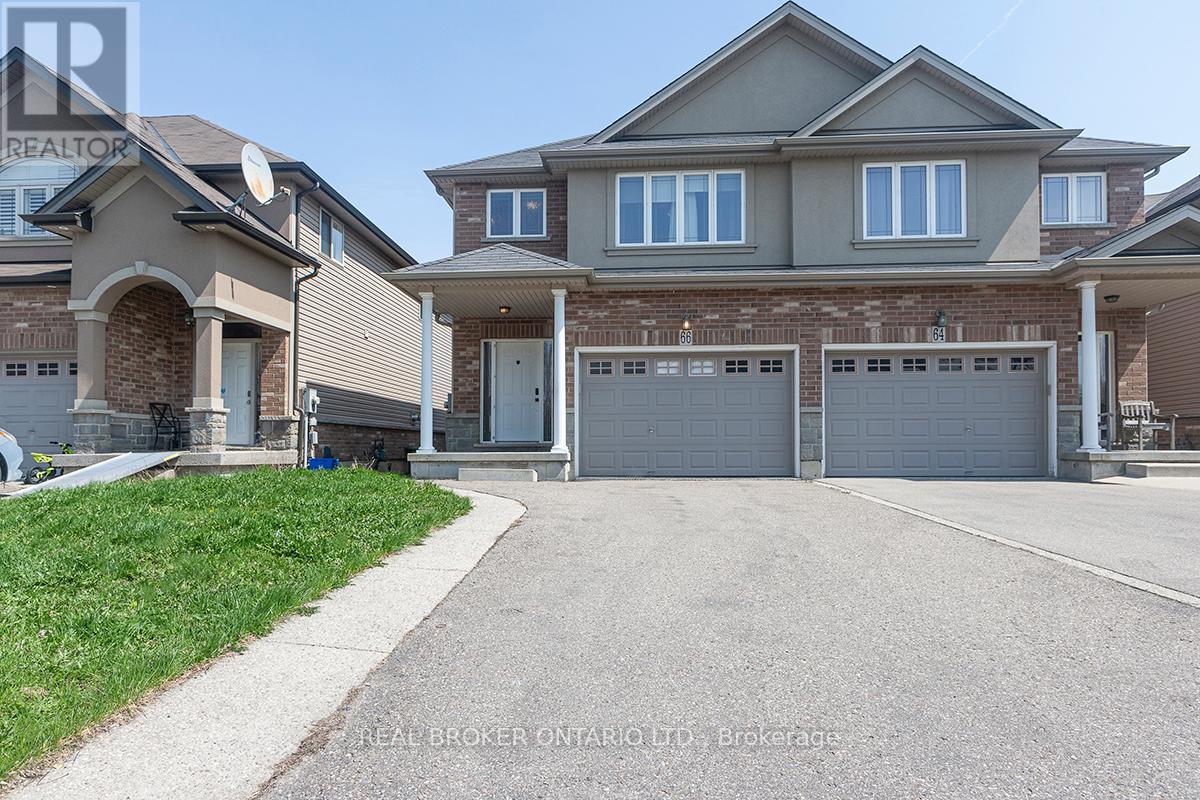
66 SPRINGVALLEY CRESCENT
Hamilton (Gourley), Ontario, L9C7X3
$749,000
Bedrooms
4
Bathrooms
4
Parking
3
About this property
Super Semi-Detached Freehold Executive Style Home in Desirable Gourley Hamilton Area, ideallylocated near top-rated schools. Huge Master BR With Walk-In Closet & Large Ensuite 4 PieceBath. Sparkling Modern Kitchen With Island. Hardwood Floor, Gas fireplace Walk-out from LargeFamily Room To Two Tier Deck and Fenced, Landscaped Backyard perfect for outdoor relaxationand entertaining. The long driveway provides ample parking for you and your guests. FullyFinished Basement with Cozy Rec. Room with 3 piece Bath.2nd Floor Laundry. Don't miss thisopportunity to own a home in this family friendly Gourley neighborhood With Easy Access to theHighway, that Combines Quality, Functionality,& Location!!! (id:66779)
Rooms
| Bedroom | Upper Level | — |
| Foyer | Main level | — |
| Recreational, Games room | Basement | — |
| Bathroom | Basement | — |
| Utility room | Basement | — |
| Bedroom 2 | Upper Level | — |
| Furnace | Basement | — |
| Bedroom 3 | Upper Level | — |
| Bathroom | Upper Level | — |
| Bathroom | Upper Level | — |
| Laundry room | Upper Level | — |
| Kitchen | Main level | — |
| Dining room | Main level | — |
| Family room | Main level | — |
| Partial bathroom | Main level | — |
Details
- Sewer
- Sanitary sewer
- Cooling
- Central air conditioning
- Heating
- Forced air, Natural gas
- List aor
- Toronto
- Stories
- 2
- Tax year
- 2,026
- Basement
- Finished, Full
- Flooring
- Tile, Laminate
- Appliances
- Refrigerator, Dishwasher, Dryer, Oven - Built-In, Two stoves, Window Coverings, Two Washers, Water Heater
- Directions
- Cross Streets: Lincoln M Alexander Pkwy & West 5th Street. ** Directions: West 5th to Rosehill Ave, Right on Annabelle,Right on Springvalley Crescent.
- Fireplace
- Yes
- Lot features
- Carpet Free, Sump Pump
- Water source
- Municipal water
- Structure type
- House
- Parking features
- Attached Garage, Garage
- Tax annual amount
- 5,404.67
- Exterior features
- Brick
- Foundation details
- Concrete
- Lot size dimensions
- 8.1 x 30 M
- Bedrooms above grade
- 3
- Bedrooms below grade
- 1
- Property attached
- Yes
More in Hamilton




The trademarks REALTOR®, REALTORS®, and the REALTOR® logo are controlled by The Canadian Real Estate Association (CREA) and identify real estate professionals who are members of CREA. The trademarks MLS®, Multiple Listing Service® and the associated logos are owned by CREA and identify the quality of services provided by real estate professionals who are members of CREA. Listing data is provided by the REALTOR.ca Data Distribution Facility (DDF®) and is deemed reliable but is not guaranteed accurate by CREA.