 1 / 25
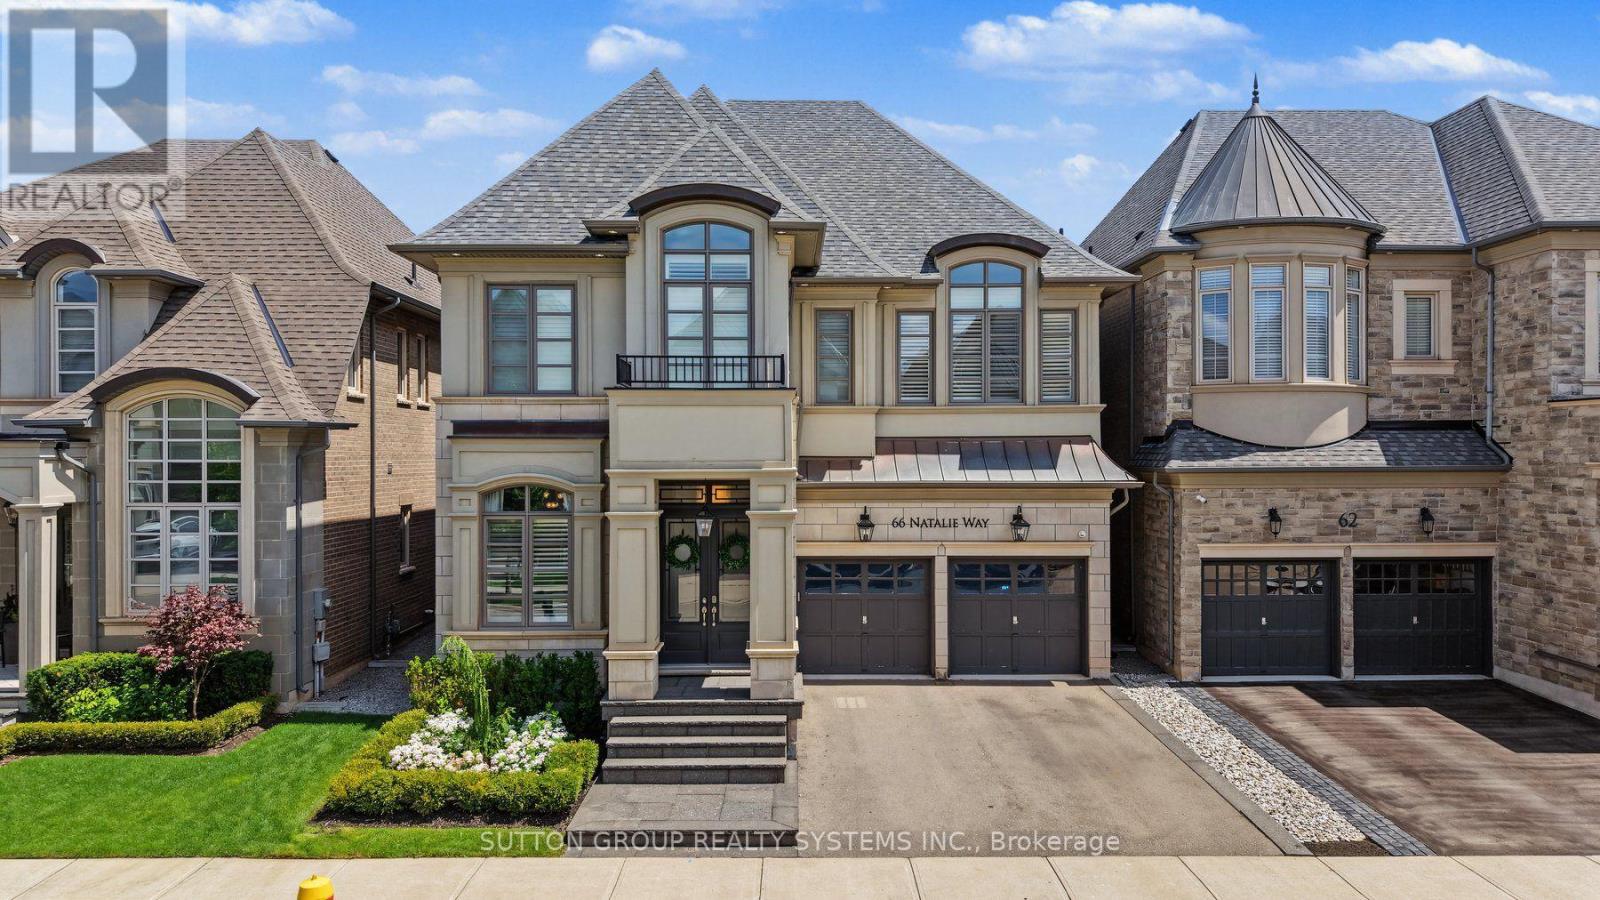
66 NATALIE WAY
Oakville (GO Glenorchy), Ontario, L6H0V4
$2,499,900
Bedrooms
4
Bathrooms
4
Parking
4
About this property
Welcome to 66 Natalie Way - an inviting 3,534 sq ft family home set on one of the neighbourhood's largest lots. It offers 4 bedrooms, 4 bathrooms, high ceilings, and a bright open-concept layout, plus a versatile main-floor office that easily adapts as a playroom, study space, or quiet work-from-home area. The chef's kitchen, featuring high end Thermador appliances, and a large island, is perfect for hosting and large gatherings. Upstairs, spacious bedrooms provide comfort for everyone, complemented by a convenient laundry room. The primary suite offers a relaxing retreat with a two-way fireplace and spa-inspired ensuite. The backyard feels like a private getaway with an in-ground pool, pool house/bar, and gas fire pit - an incredible setting for summer entertaining. Located on a quiet, low-traffic street close to top-rated schools, parks, trails, and everyday amenities, with a double-car garage and excellent access to transit and major highways, this home delivers warmth, space, and exceptional family living on a truly rare lot. (id:66779)
Rooms
| Foyer | Main level | — |
| Office | Main level | — |
| Dining room | Main level | — |
| Living room | Main level | — |
| Kitchen | Main level | — |
| Primary Bedroom | Second level | — |
| Bedroom 2 | Second level | — |
| Bedroom 3 | Second level | — |
| Bedroom 4 | Second level | — |
| Laundry room | Second level | — |
Details
- Sewer
- Sanitary sewer
- Cooling
- Central air conditioning
- Heating
- Forced air, Natural gas
- List aor
- Toronto
- Stories
- 2
- Basement
- Unfinished, N/A
- Flooring
- Tile, Hardwood
- Appliances
- Washer, Refrigerator, Water purifier, Water softener, Central Vacuum, Dishwasher, Wine Fridge, Range, Dryer, Microwave, Garburator, Hood Fan, Window Coverings
- Directions
- Cross Streets: Dundas St E & Sixth Line. ** Directions: West on Dundas St E. North on Post Rd. West on Natalie Way.
- Fireplace
- Yes
- Lot features
- Carpet Free
- Water source
- Municipal water
- Pool features
- Inground pool, Salt Water Pool
- Structure type
- House
- Fireplaces total
- 2
- Parking features
- Attached Garage, Garage
- Tax annual amount
- 10,390.22
- Building features
- Fireplace(s)
- Exterior features
- Concrete, Stone
- Foundation details
- Unknown, Poured Concrete
- Lot size dimensions
- 43 x 132.9 FT
- Bedrooms above grade
- 4
- Property attached
- No
More in Oakville




The trademarks REALTOR®, REALTORS®, and the REALTOR® logo are controlled by The Canadian Real Estate Association (CREA) and identify real estate professionals who are members of CREA. The trademarks MLS®, Multiple Listing Service® and the associated logos are owned by CREA and identify the quality of services provided by real estate professionals who are members of CREA. Listing data is provided by the REALTOR.ca Data Distribution Facility (DDF®) and is deemed reliable but is not guaranteed accurate by CREA.