 1 / 25
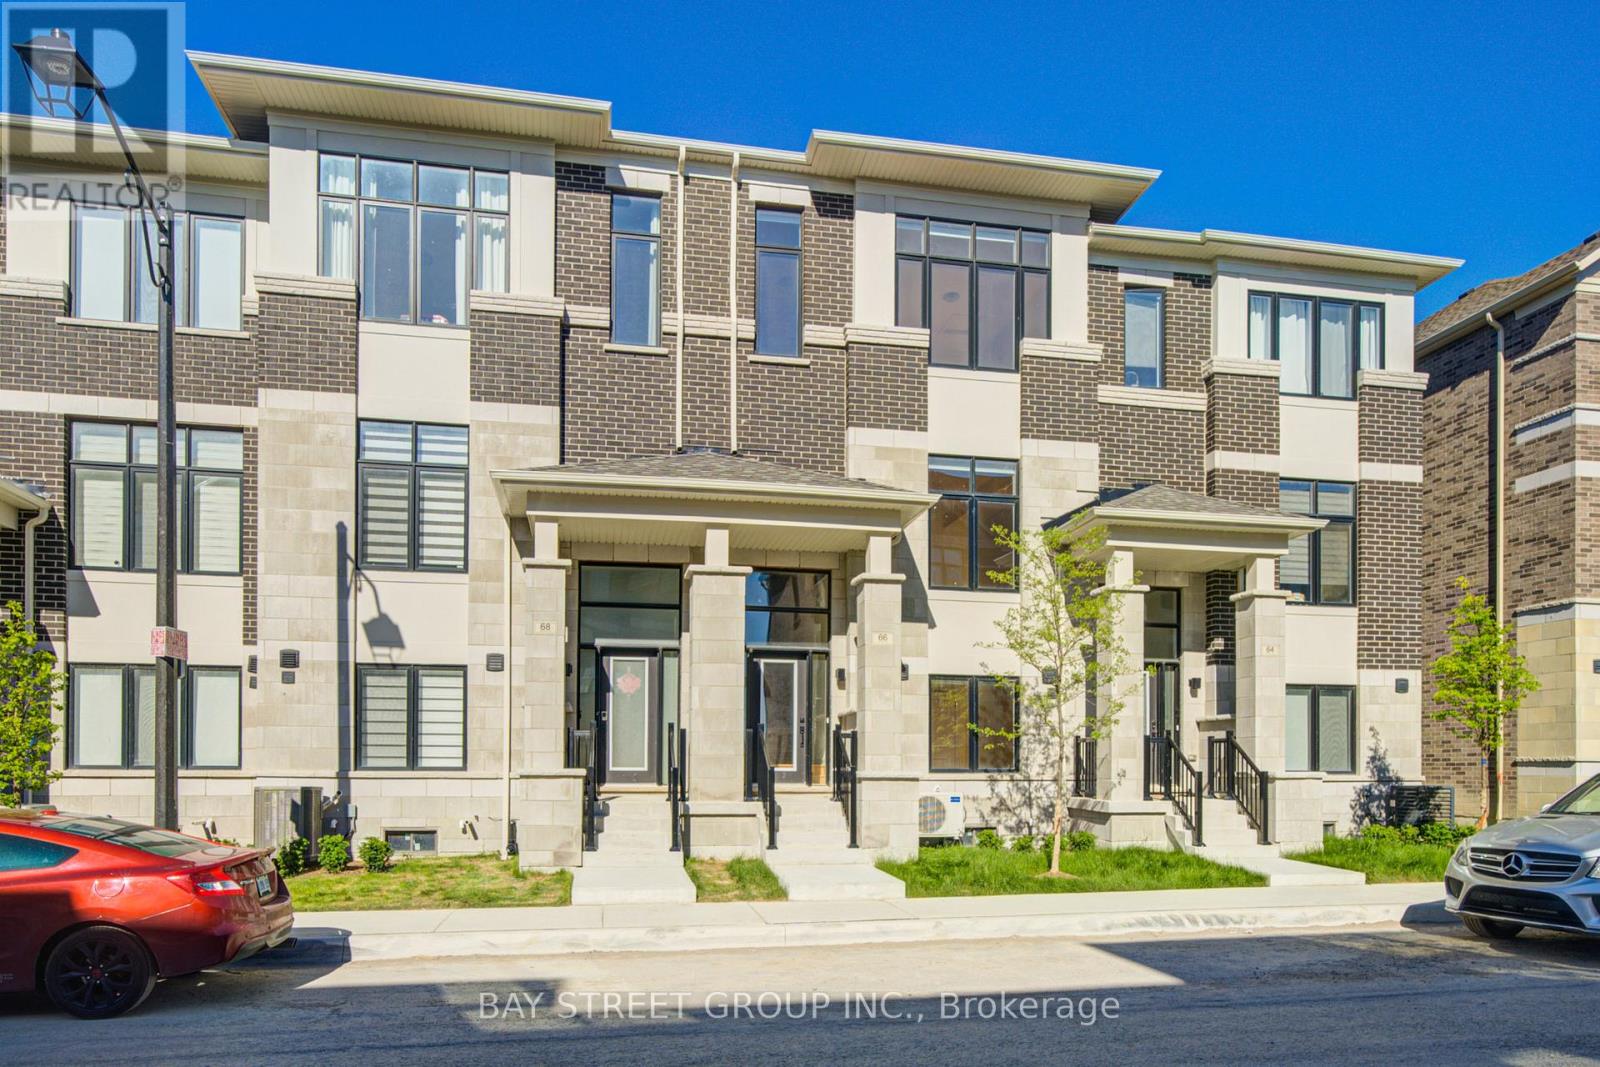
66 MILLMAN LANE
Richmond Hill, Ontario, L4S0P8
$1,128,000
Bedrooms
4
Bathrooms
4
Parking
2
About this property
Modern living in the heart of the newly built Ivylea community. This one-year-new townhouse offers 4 bedrooms, 4 bathrooms, a 2-car garage, and approximately 2,215 sq. ft. plus an unfinished basement. Designed with bright and open living spaces, the home features east-west exposure, large windows, 10-ft ceilings on the main floor, and 9-ft ceilings on the upper levels. Enjoy quality upgrades including pot lights, oak stairs, stainless steel appliances, and a modern kitchen with a large island, breakfast bar, backsplash, and walk-out to balcony. The primary retreat includes a walk-in closet, private balcony, and elegant 4-piece ensuite with freestanding tub. The ground-level fourth bedroom with its own ensuite and direct garage access provides excellent flexibility for extended family, guests, or work-from-home use. Prime location close to Hwy 404, Richmond Green Secondary School, GO Station, transit, Costco, shopping plazas, parks, and everyday conveniences. (id:66779)
Rooms
| Living room | Main level | — |
| Mud room | Ground level | — |
| Utility room | Basement | — |
| Dining room | Main level | — |
| Family room | Main level | — |
| Kitchen | Main level | — |
| Eating area | Main level | — |
| Study | Main level | — |
| Primary Bedroom | Upper Level | — |
| Bedroom 2 | Upper Level | — |
| Bedroom 3 | Upper Level | — |
| Bedroom 4 | Ground level | — |
Details
- Sewer
- Sanitary sewer
- Cooling
- Central air conditioning
- Heating
- Forced air, Natural gas
- List aor
- Toronto
- Stories
- 3
- Basement
- Unfinished, N/A
- Flooring
- Concrete, Tile, Laminate
- Utilities
- Sewer, Electricity, Cable
- Appliances
- Washer, Refrigerator, Dishwasher, Stove, Dryer, Hood Fan
- Directions
- Leslie & 19th Avenue
- Fireplace
- No
- Water source
- Municipal water
- Structure type
- Row / Townhouse
- Parking features
- Garage
- Tax annual amount
- 2,233
- Exterior features
- Brick
- Community features
- Community Centre
- Foundation details
- Concrete
- Lot size dimensions
- 19.7 x 65.8 FT
- Bedrooms above grade
- 4
- Property attached
- Yes
More in Richmond Hill




The trademarks REALTOR®, REALTORS®, and the REALTOR® logo are controlled by The Canadian Real Estate Association (CREA) and identify real estate professionals who are members of CREA. The trademarks MLS®, Multiple Listing Service® and the associated logos are owned by CREA and identify the quality of services provided by real estate professionals who are members of CREA. Listing data is provided by the REALTOR.ca Data Distribution Facility (DDF®) and is deemed reliable but is not guaranteed accurate by CREA.