 1 / 25
66 LARKMEAD CRESCENT
Markham (Victoria Manor-Jennings Gate), Ontario, L6C3C7
$1,299,000
Bedrooms
4
Bathrooms
4
Parking
3
About this property
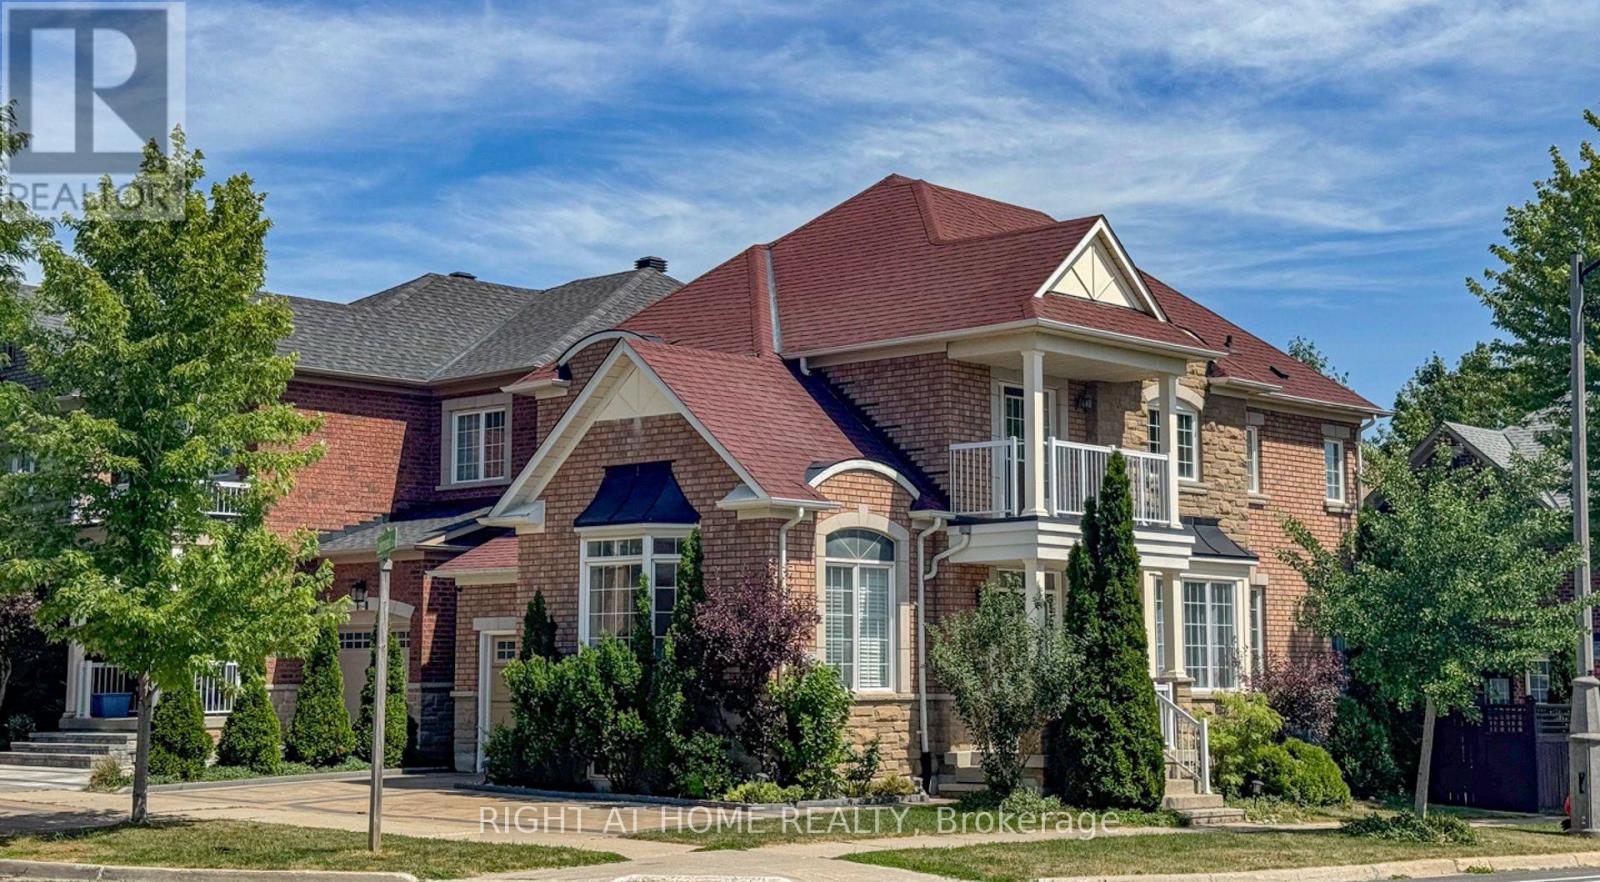
Rare Find! Exquisitely renovated corner-lot detached home in a highly sought-after neighbourhood. Bright and elegant, featuring 9' ceilings, fresh paint, custom shutters, and carpet-free living throughout. The chef-inspired kitchen was fully renovated in 2023, showcasing custom cabinetry, quartz countertops, backsplash, oversized centre island with prep sink, built-in desk, window seat, and display shelving. Stainless steel appliances, including double-door fridge, range hood, ceramic cooktop, wall oven, and wine cellar, were all replaced in 2023.Open-concept second-floor den with walkout to balcony. Functional mudroom with direct garage access. Finished basement offers a spacious recreation room, additional bedroom, and 3-piece bath. Enjoy the private fenced backyard with stone patio and interlock driveway with extra parking pad. Ideally situated within top-ranking school boundaries including St. Augustine CHS, Lincoln Alexander P.S., and Sir Wilfrid Laurier P.S. (FI). Steps to parks, schools, and transit, with quick access to Hwy 404. (id:66779)
Rooms
| Living room | Main level | — |
| Bedroom | Basement | — |
| Dining room | Main level | — |
| Family room | Main level | — |
| Kitchen | Main level | — |
| Mud room | Main level | — |
| Primary Bedroom | Second level | — |
| Bedroom 2 | Second level | — |
| Bedroom 3 | Second level | — |
| Den | Second level | — |
| Recreational, Games room | Basement | — |
Details
- Sewer
- Sanitary sewer
- Cooling
- Central air conditioning
- Fencing
- Fenced yard
- Heating
- Forced air, Natural gas
- List aor
- Toronto
- Stories
- 2
- Basement
- Finished, N/A
- Flooring
- Hardwood, Laminate, Ceramic
- Appliances
- Washer, Refrigerator, Dishwasher, Oven, Dryer, Cooktop, Freezer, Hood Fan, Window Coverings, Garage door opener, Garage door opener remote(s)
- Directions
- Cross Streets: Woodbine Ave & Major Mackenzie Dr E. ** Directions: Head north on Woodbine Ave, turn right onto Major Mackenzie Dr E, then turn left onto Hazelton Ave. Larkmead Cres will be on your right.
- Fireplace
- Yes
- Water source
- Municipal water
- Structure type
- House
- Parking features
- Attached Garage, Garage
- Tax annual amount
- 6,388.51
- Exterior features
- Brick
- Foundation details
- Concrete
- Lot size dimensions
- 32 x 93 FT
- Bedrooms above grade
- 3
- Bedrooms below grade
- 1
- Property attached
- No
More in Markham




The trademarks REALTOR®, REALTORS®, and the REALTOR® logo are controlled by The Canadian Real Estate Association (CREA) and identify real estate professionals who are members of CREA. The trademarks MLS®, Multiple Listing Service® and the associated logos are owned by CREA and identify the quality of services provided by real estate professionals who are members of CREA. Listing data is provided by the REALTOR.ca Data Distribution Facility (DDF®) and is deemed reliable but is not guaranteed accurate by CREA.