 1 / 25
66 EDGEMONT Street S
Hamilton, Ontario, L8K2H5
$729,900
Bedrooms
3
Bathrooms
2
Living area
1,647 square feet
Parking
4
About this property
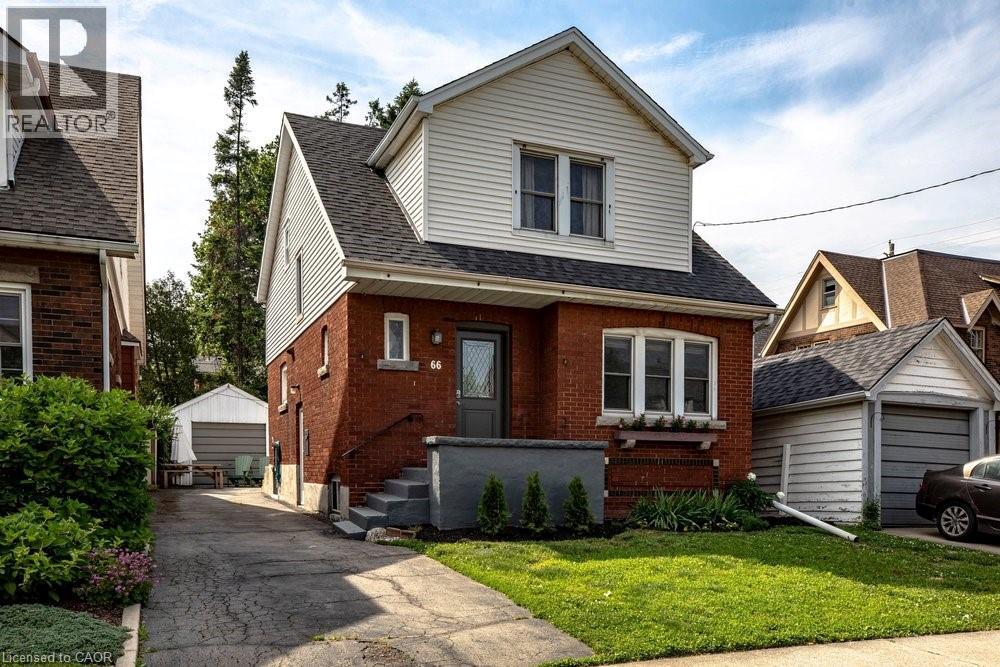
Dreaming of the Delta? This is your sign! Smack dab in the heart of a neighbourhood where you can have it all. A walk to Café Baffico for iced coffee and donuts, a stroll through Gage Park with the dog or kids in tow, and a meander up Ottawa St. to explore some of Hamilton's best antiques, restaurants, and shops. Oh, and did we mention the house is a stunner, 10 out of 10! Freshly painted this year including the kitchen cabinets, this charming vintage home shines with 3 spacious bedrooms upstairs, each with their own large closets (a beautiful walk-in in one), large living and dining rooms, and a bonus family room overlooking the backyard. The features keep coming: a separate entrance to a finished basement with rec room and 2-piece bath, an extended 1-car detached garage, and a private driveway with parking for 3 additional cars. The owned furnace, AC and the rented hot water heater are all new within the last 5 years, along with partial interior waterproofing & sump pump. This house is phenomenal both inside and out. Come see for yourself! (id:66779)
Rooms
| 2pc Bathroom | Basement | 4'5'' x 4'11'' |
| Recreation room | Basement | 10'7'' x 10'4'' |
| 4pc Bathroom | Second level | 6'2'' x 6'6'' |
| Bedroom | Second level | 9'7'' x 12'4'' |
| Bedroom | Second level | 10'4'' x 10'5'' |
| Primary Bedroom | Second level | 10'2'' x 14'4'' |
| Family room | Main level | 11'6'' x 15'5'' |
| Kitchen | Main level | 9'9'' x 19'1'' |
| Dining room | Main level | 10'6'' x 14'0'' |
| Living room | Main level | 10'6'' x 17'2'' |
Details
- Sewer
- Municipal sewage system
- Cooling
- Central air conditioning
- Heating
- Forced air, Natural gas
- List aor
- Cornerstone
- Stories
- 2
- Basement
- Partially finished, Full
- Appliances
- Washer, Refrigerator, Dishwasher, Stove, Dryer, Hood Fan
- Directions
- 2nd block East past OTTAWA St. between MAPLE and CENTRAL AVENUES.
- Fireplace
- No
- Lot features
- Sump Pump
- Water source
- Municipal water
- Structure type
- House
- Parking features
- Detached Garage
- Tax annual amount
- 4,796.28
- Exterior features
- Aluminum siding, Brick Veneer
- Community features
- Quiet Area
- Foundation details
- Block
- Zoning description
- R1a
- Bedrooms above grade
- 3
- Bedrooms below grade
- 0
- Property attached
- No
- Above grade finished area
- 1,647
More in Hamilton




The trademarks REALTOR®, REALTORS®, and the REALTOR® logo are controlled by The Canadian Real Estate Association (CREA) and identify real estate professionals who are members of CREA. The trademarks MLS®, Multiple Listing Service® and the associated logos are owned by CREA and identify the quality of services provided by real estate professionals who are members of CREA. Listing data is provided by the REALTOR.ca Data Distribution Facility (DDF®) and is deemed reliable but is not guaranteed accurate by CREA.