 1 / 25
65 NORMANDY PLACE
Oakville (CO Central), Ontario, L6K1R9
$1,029,900
Bedrooms
2
Bathrooms
3
Parking
3
About this property
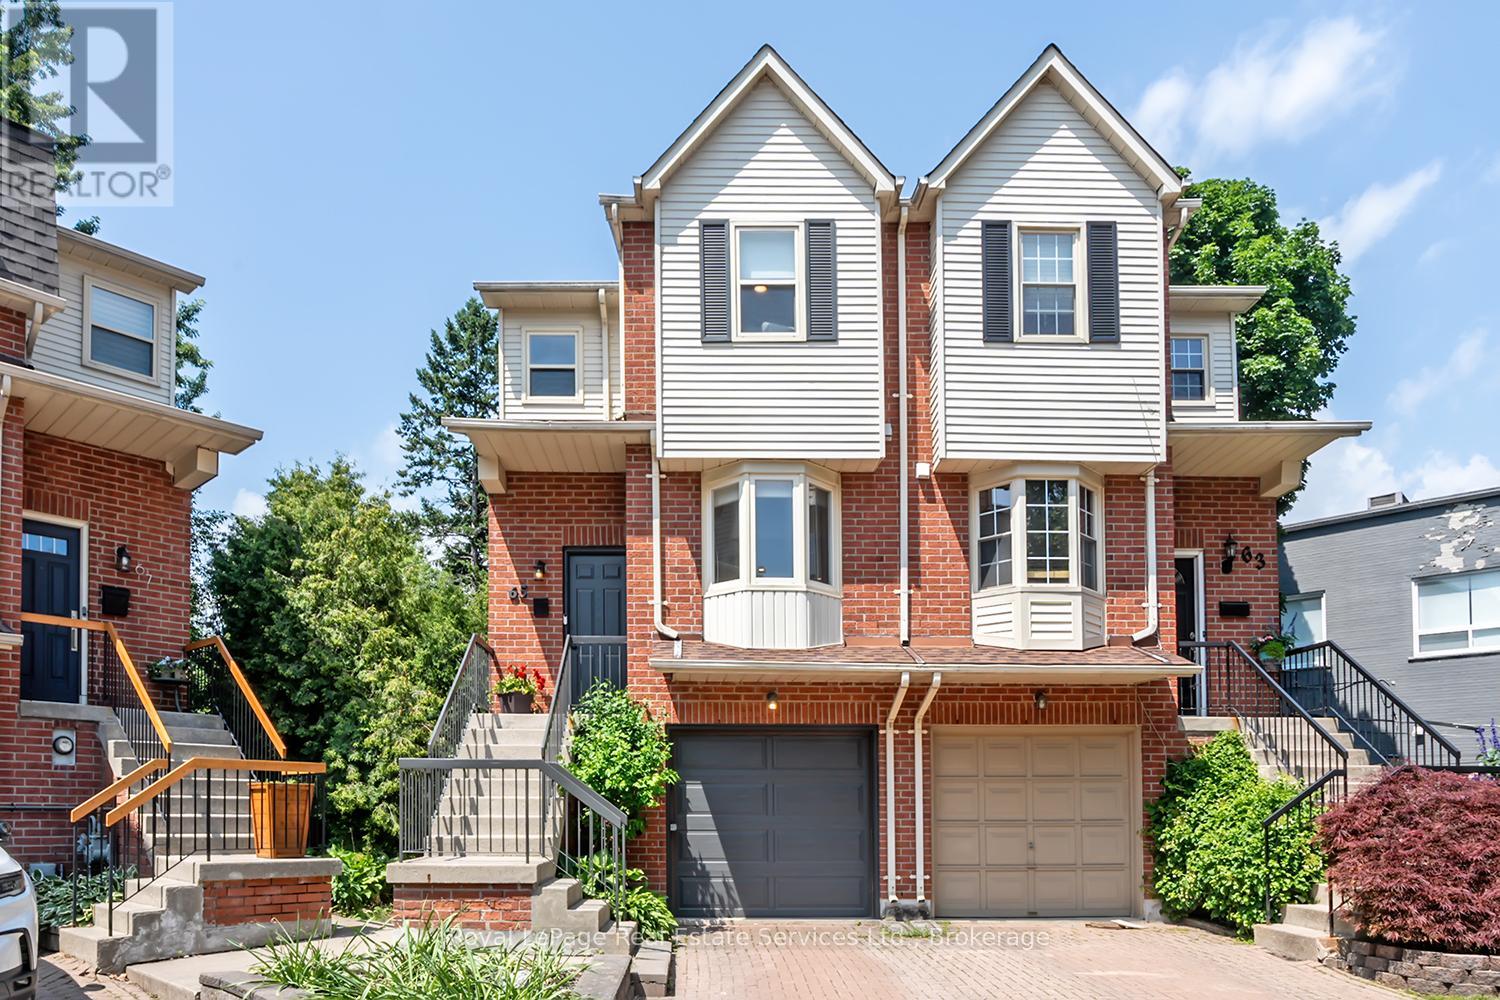
Wow! Fantastic Opportunity to live in the Heart of Kerr Village. This Stunning Renovated Freehold Semi offers all the must haves & is on an oversized private pie shaped lot! This Beautifully Reno'd home offers a fantastic open concept layout, an updated Kitchen '25 Featuring Dark Green shaker style cabinetry with gold hardware, B/I stainless steel appliances, tile backsplash, open display shelves, pot lights, breakfast bar & bright bay window overlooking the front of the house. Open to the Living & Dining Rm which has pot lights & crown moulding T/O & direct access to the back deck. The 2nd floor offers the luxurious primary suite with custom wall panelling, crown moulding, California closets & reno'd ensuite with custom glass shower. The 2nd Bdrm offers a custom California closet & crown moulding. The main & 2nd flr. offer wide plank white oak flooring & stairs from foyer & to 2nd flr with custom wrought iron spindles, Newer broadloom on stairs to lower lvl. The lower lvl is perfect for a home office, family rm or 3rd bedroom, offering a Reno'd powder rm., laundry rm., walk-out to backyard & direct access to the garage. Some of the other features to enjoy is the upgraded mini-split heating/cooling system & vented on 2nd flr., EV charging ready electrical panel, upgraded doors, trim & hardware T/O house, smooth ceilings T/O, parking for 3 cars, recently painted exterior '26, newer front door '19, siding/eavestroughs/soffits '21, furnace '24, spacious 2nd storey deck w stairs to back garden, on a quiet family friendly cul-de-sac with park & visitor parking & the list goes on. Prime Location w Walk-ability to restaurants, shops, public transit, schools, Kerr Village, the Lake & Downtown Oakville while mins to major HWY's. Don't miss this Amazing Opportunity!!! (id:66779)
Rooms
| Recreational, Games room | Ground level | — |
| Laundry room | Ground level | — |
| Living room | Main level | — |
| Kitchen | Main level | — |
| Primary Bedroom | Upper Level | — |
| Bedroom 2 | Upper Level | — |
Details
- Sewer
- Sanitary sewer
- Cooling
- Wall unit
- Heating
- Other, Other
- List aor
- Oakville-Milton
- Stories
- 3
- Basement
- None
- Appliances
- Washer, Refrigerator, Dishwasher, Stove, Dryer, Microwave, Window Coverings, Garage door opener, Garage door opener remote(s), Water Heater
- Directions
- Cross Streets: Kerr/Lakeshore. ** Directions: Lakeshore E to Kerr, North to Normandy.
- Fireplace
- No
- Lot features
- Carpet Free
- Water source
- Municipal water
- Structure type
- House
- Parking features
- Garage
- Tax annual amount
- 4,106
- Exterior features
- Brick
- Foundation details
- Concrete
- Lot size dimensions
- 12.6 x 85.2 FT ; Pie Shaped Lot
- Bedrooms above grade
- 2
- Property attached
- Yes
More in Oakville




The trademarks REALTOR®, REALTORS®, and the REALTOR® logo are controlled by The Canadian Real Estate Association (CREA) and identify real estate professionals who are members of CREA. The trademarks MLS®, Multiple Listing Service® and the associated logos are owned by CREA and identify the quality of services provided by real estate professionals who are members of CREA. Listing data is provided by the REALTOR.ca Data Distribution Facility (DDF®) and is deemed reliable but is not guaranteed accurate by CREA.