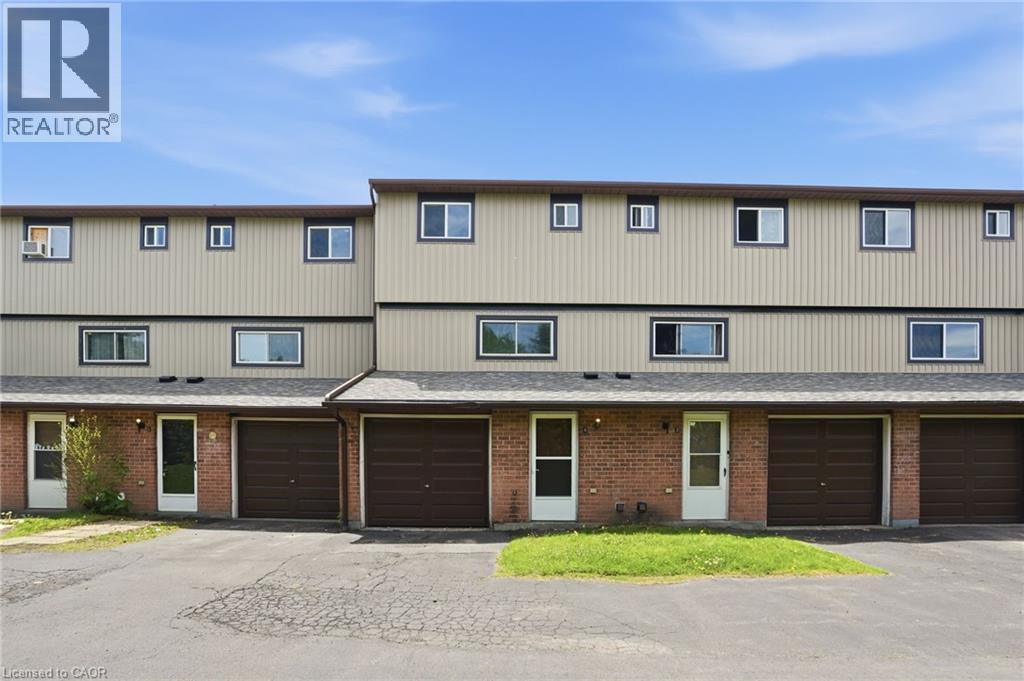
 1 / 25
65 MOUNT ALBION Road Unit# 4
Hamilton, Ontario, L8K5S5
$399,900
Bedrooms
3
Bathrooms
2
Living area
1,068 square feet
Parking
2
Year built
1984
About this property
Move in ready affordable condo townhouse in Hamilton’s desirable Red Hill area! Unit had a full refresh in 2025 with updated kitchen, flooring and paint. This unit offers the perfect blend of comfort, space, and convenience, this bright and inviting home is ideal for first-time buyers, couples, or young families looking to enter the market. Offering abundance of natural light throughout, this well-maintained home features 3 generous bedrooms with closets, 1.5 bathrooms, an attached garage, and a spacious functional layout designed for everyday living. The fully finished walk-in lower level provides additional finished living space for a family room, office, gym, or play area — allowing for optimal use of the home’s full footprint. Enjoy your own private rear courtyard, perfect for relaxing or entertaining. Conveniently located close to highway access, shopping, schools, parks, amenities, and scenic walking/hiking trails. A fantastic opportunity to own a spacious move-in ready home with room to grow — this one is a must see! (id:66779)
Rooms
| 4pc Bathroom | Third level | — |
| Bedroom | Third level | 8'1'' x 9'9'' |
| Bedroom | Third level | 10'7'' x 13'1'' |
| Primary Bedroom | Third level | 10'7'' x 12'0'' |
| Kitchen | Second level | 17'9'' x 11'0'' |
| Living room | Second level | 13'11'' x 13'9'' |
| 2pc Bathroom | Main level | — |
| Laundry room | Main level | 8'9'' x 11'4'' |
| Family room | Main level | 17'3'' x 13'5'' |
Details
- Sewer
- Municipal sewage system
- Cooling
- None
- Heating
- Baseboard heaters, Electric
- List aor
- Cornerstone
- Stories
- 3
- Basement
- Finished, Full
- Year built
- 1,984
- Appliances
- Dishwasher
- Directions
- Lawrence Road to Mount Albion Road
- Fireplace
- No
- Lot features
- Paved driveway
- Water source
- Municipal water
- Structure type
- Row / Townhouse
- Association fee
- 546.31
- Parking features
- Attached Garage
- Tax annual amount
- 1,991
- Exterior features
- Brick, Vinyl siding
- Zoning description
- RT-10/S-491
- Bedrooms above grade
- 3
- Bedrooms below grade
- 0
- Property attached
- Yes
- Above grade finished area
- 1,068
- Association fee includes
- Landscaping, Water, Insurance, Parking
- Association fee frequency
- Monthly
More in Hamilton




The trademarks REALTOR®, REALTORS®, and the REALTOR® logo are controlled by The Canadian Real Estate Association (CREA) and identify real estate professionals who are members of CREA. The trademarks MLS®, Multiple Listing Service® and the associated logos are owned by CREA and identify the quality of services provided by real estate professionals who are members of CREA. Listing data is provided by the REALTOR.ca Data Distribution Facility (DDF®) and is deemed reliable but is not guaranteed accurate by CREA.