 1 / 15
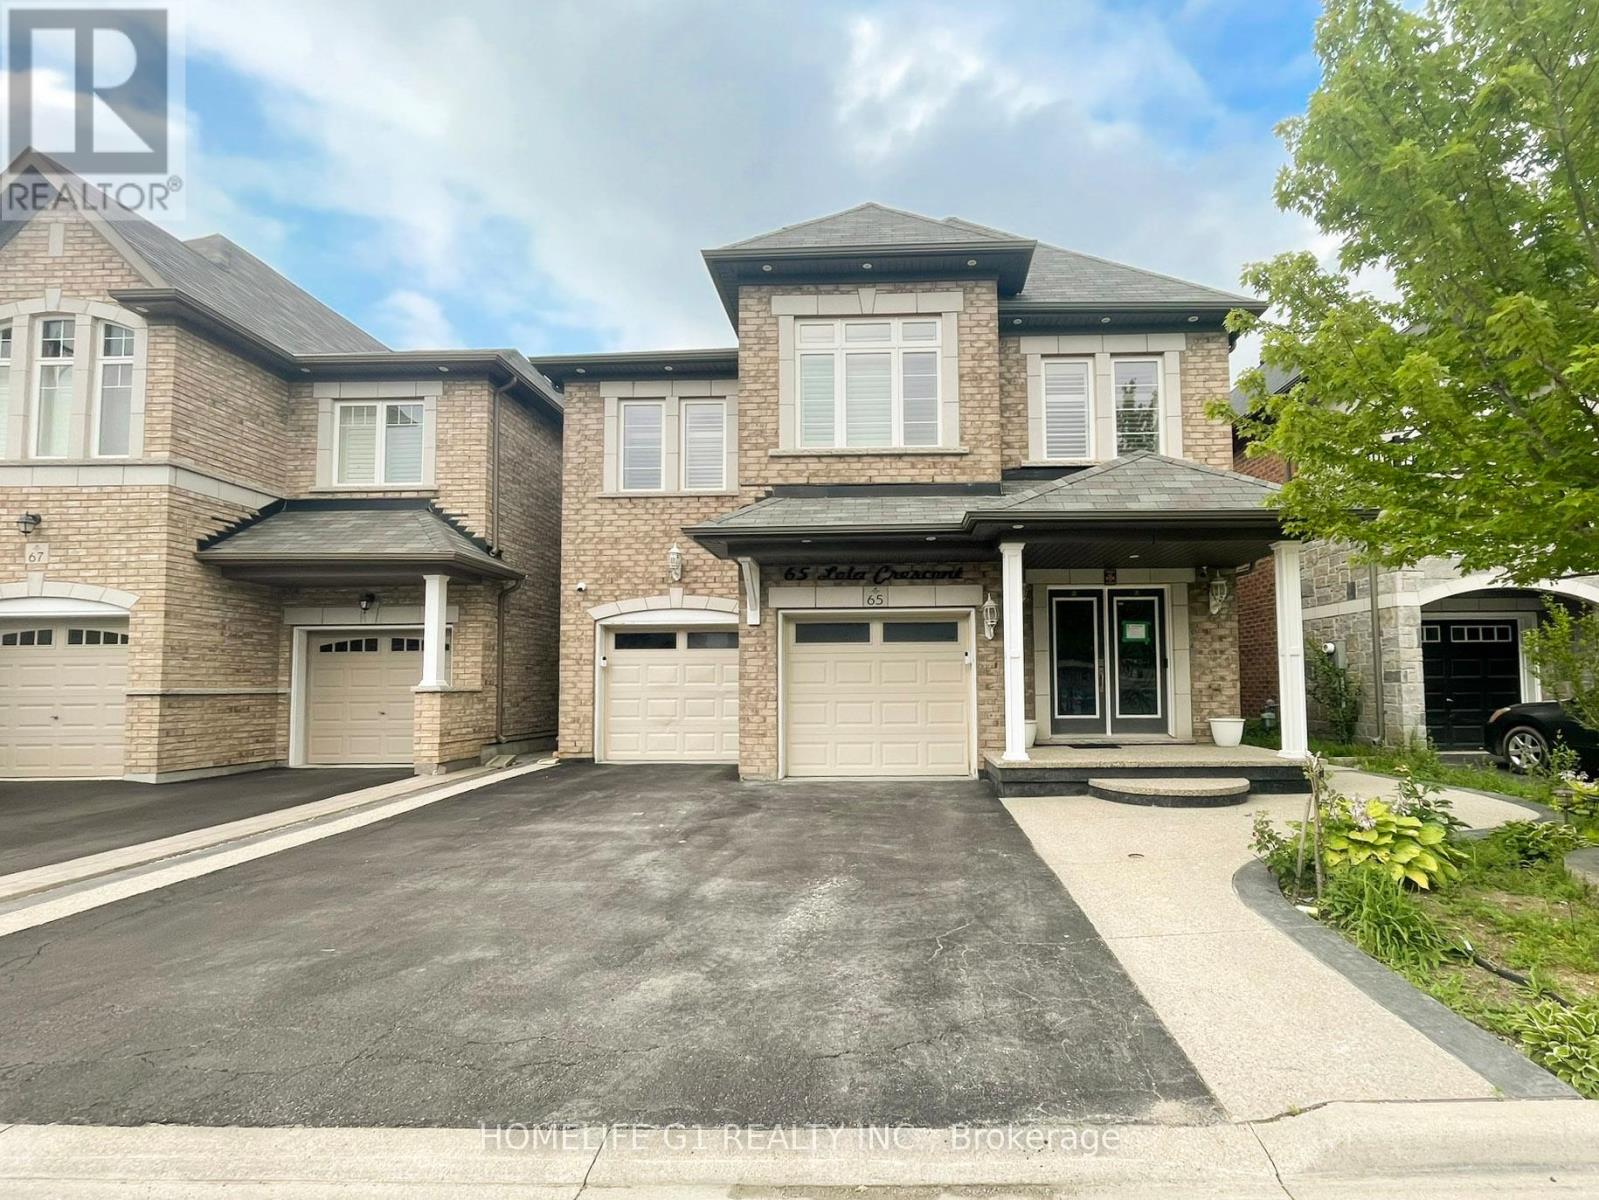
65 LOLA CRESCENT
Brampton (Northwest Brampton), Ontario, L7A4J8
Price on request
Bedrooms
2
Bathrooms
2
Parking
2
About this property
Welcome to this brand-new, never-lived-in legal basement apartment, with 2 parking spaces & premium finishes with exceptional attention to detail. Offering 2 spacious bedrooms and 2 full bathrooms, including a private ensuite bathroom in the primary bedroom, this stunning home delivers the perfect blend of style, comfort, and functionality. The open-concept living area is bright and inviting, seamlessly connecting to a chef-inspired kitchen featuring elegant quartz countertops, a matching quartz backsplash, and premium-brand stainless steel appliances-ideal for everyday living and family time. Luxurious porcelain tiles flow throughout the foyer, kitchen, and living area, while the bedrooms are finished with high-quality luxury vinyl flooring for added warmth and comfort. Pot lights throughout the home create a bright, modern ambiance, and both bathrooms showcase beautifully appointed custom showers and designer vanities. Large windows add an abundance of natural light. Enjoy the convenience of a private ensuite laundry and the rare bonus of two dedicated parking spaces. Situated in a welcoming, family-friendly neighbourhood, this exceptional home is within walking distance to schools and offers an ideal setting for couples, small families, and professionals seeking upscale living in a convenient location. Move in and enjoy the comfort of a brand-new apartment where luxury meets everyday practicality. (id:66779)
Details
- Sewer
- Sanitary sewer
- Cooling
- Central air conditioning
- Heating
- Forced air, Natural gas
- List aor
- Toronto
- Basement
- Apartment in basement, N/A
- Appliances
- Washer, Refrigerator, Stove, Dryer, Water Heater
- Directions
- Cross Streets: Creditview & Wanless. ** Directions: Creditview and Mayfield.
- Fireplace
- No
- Water source
- Municipal water
- Structure type
- House
- Parking features
- Attached Garage, Garage
- Exterior features
- Brick
- Foundation details
- Poured Concrete
- Bedrooms above grade
- 2
- Property attached
- No
More in Brampton




The trademarks REALTOR®, REALTORS®, and the REALTOR® logo are controlled by The Canadian Real Estate Association (CREA) and identify real estate professionals who are members of CREA. The trademarks MLS®, Multiple Listing Service® and the associated logos are owned by CREA and identify the quality of services provided by real estate professionals who are members of CREA. Listing data is provided by the REALTOR.ca Data Distribution Facility (DDF®) and is deemed reliable but is not guaranteed accurate by CREA.