 1 / 10
65 GARDEN Crescent Unit# Lower
Hamilton, Ontario, L8V4I3
Price on request
Bedrooms
1
Bathrooms
1
Living area
718 square feet
Year built
1983
About this property
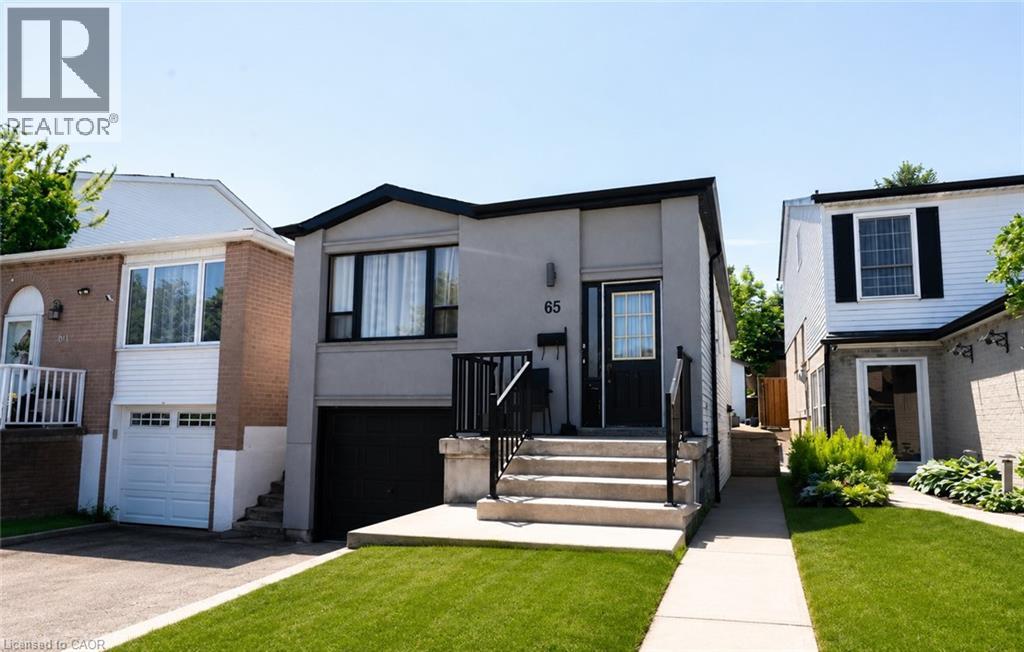
Welcome to this beautifully renovated and professionally cleaned basement apartment, ready for immediate occupancy. This bright and spacious unit features 1 bedroom plus a versatile den, perfect for a home office, guest space, or additional living area. The well-appointed layout includes a full bathroom, a functional kitchen, and the convenience of an in-suite washer and dryer. Recently updated throughout, this move-in-ready home offers modern finishes, a clean and comfortable living environment, and plenty of space for singles or couples. Located in a quiet residential neighborhood with easy access to shopping, transit, parks, and other amenities, this is an excellent opportunity to enjoy affordable and comfortable living. Don't miss your chance to call this beautifully maintained basement apartment home! Tenant is responsible for 35% of utilities (id:66779)
Rooms
| Kitchen | Basement | 10'3'' x 9'6'' |
| Bedroom | Basement | 15'3'' x 9'6'' |
| Recreation room | Basement | 13'9'' x 11'7'' |
| Den | Basement | 6'2'' x 7'6'' |
| 4pc Bathroom | Basement | — |
| Laundry room | Basement | — |
Details
- Sewer
- Municipal sewage system
- Cooling
- Central air conditioning
- Heating
- Forced air, Natural gas
- List aor
- Cornerstone
- Stories
- 1
- Basement
- Finished, Full
- Year built
- 1,983
- Appliances
- Washer, Refrigerator, Stove, Dryer
- Directions
- Mohawk/E.24th
- Fireplace
- No
- Lot features
- In-Law Suite
- Water source
- Municipal water
- Structure type
- House
- Parking features
- Attached Garage
- Exterior features
- Brick, Aluminum siding, Vinyl siding, Metal
- Zoning description
- D/S-432
- Architectural style
- Bungalow
- Bedrooms above grade
- 0
- Bedrooms below grade
- 1
- Property attached
- No
- Above grade finished area
- 0
- Below grade finished area
- 718
More in Hamilton




The trademarks REALTOR®, REALTORS®, and the REALTOR® logo are controlled by The Canadian Real Estate Association (CREA) and identify real estate professionals who are members of CREA. The trademarks MLS®, Multiple Listing Service® and the associated logos are owned by CREA and identify the quality of services provided by real estate professionals who are members of CREA. Listing data is provided by the REALTOR.ca Data Distribution Facility (DDF®) and is deemed reliable but is not guaranteed accurate by CREA.